 Call 615-369-6633 to See This Home -OR- Request A Showing Below!
9619 Deer Track Ct
Brentwood, TN 37027
Williamson County
Bonbrook The Est Of Ph 4 Listed by: Maven Real Estate
MLS Number 3281368
5 Bedrooms
4 Full baths
1 Half bath
$1,995,000
60 Days on the Market
Original Price: $2,100,000
Key Features
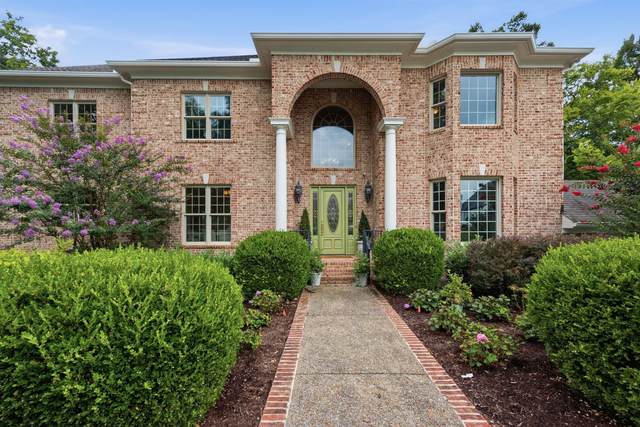
Freshly renovated, bright and welcoming with gorgeous natural light. Every renovation has been thoughtfully executed, creating a home that is functional and refined. Sellers have fully renovated kitchen & prep kitchen with custom dairy table just delivered, added expanded windows with additional light, with marble slab, La Cornue oven and limestone tile flooring; Brand new HVAC installed with transferrable warranty - Roof less than 6 years old - new gutters and exterior trim paint in 2026 - home interior walls & trim has been fully repainted - custom Brazillian cherry hardwood throughout refinished in 2026 - Elevator to all 3 levels - New Tesla charger installed in garage - oversized primary closet with dressing room - and a true finished basement offering an In-Law suite with over 6700 sq ft of living space on a private cul-de-sac in Bonbrook with rare 4-car garage
Year built: 2001
Property Type: Site Built
Approx. square ft.: 6,770
Lot size:
0.82 acres -
149 X 245
Property taxes: $6,226/yr.
Association Fee: $54/month
Style: 3-story
Exterior: All Brick
4-Car Garage - Attached - SIDE
Cooling: Central Air Cooling
Heating: Central Heat
City Water/Public Sewer
Room Sizes & Descriptions
Bedroom 1: 21x17 - Suite
Bedroom 2: 15x13 - Bath
Bedroom 3: 14x12 - Walk-In Closet
Bedroom 4: 14x12 - Walk-In Closet
Kitchen: 18x17
Living Room: 17x15 - Formal
Dining Room: 16x13 - Formal
Den: 19x18 - Bookcases
Rec Room: 23x18 - Main Level
Hobby Room: 17x15 - Other
Other Room: 18x15 - Bedroom 5
Other Room: 15x14 - Florida Room
Interior Features

Flooring: Carpet, Finished Wood, Tile, Luxury Vinyl
3 Fireplaces
In-Law Quarters
Exterior Features
Irrigation
Deck
School Information
 Provided Courtesy Of The RealTracs Solutions MLS Internet Data Exchange Program. Information Is Believed To Be Accurate But Not Guaranteed.
Copyright 2026 RealTracs Solutions. All Rights Reserved.




 Additional Photos