SmartSearchMusicCity.mobi
MusicCity.mobi Mobile MLS Search for Nashville TN Real Estate
Mobile Site
HotProps
FullSearchFavorites
LoginLastViewed
Thinking of Selling? CLICK HERE!
Shawn Hackett with Music City REALTORS 615.369.6633 MusicCityR.com
Call 615-369-6633 to See This Home -OR- Request A Showing Below!
No Photo

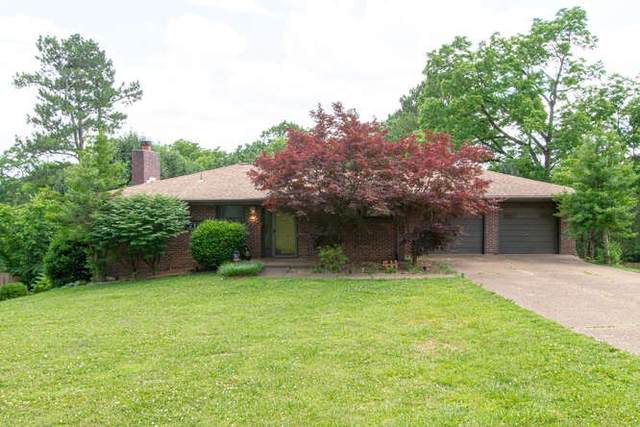
2101 June Dr
Nashville, TN 37214

Davidson County
Donelson Hills
 
Listed by: The Ashton Real Estate Group of RE/MAX Advantage
MLS Number 3281323

4 Bedrooms
3 Full baths
$650,000

6 Days on the Market

Additional Photos

Register to Add to Favorites

View SOLD Comps & Market Analysis


TEXT This Listing to a Friend!

Email This Listing to a Friend!

Key Features
Welcome to this beautifully updated, move-in-ready 4-bedroom home on a spacious 0.8-acre lot in Donelson Hills. Thoughtfully designed accent walls throughout add character and charm, while large picture windows fill the home with natural light. The inviting living room features a gas fireplace flanked by built-in shelving, creating a warm and comfortable gathering space. The updated kitchen showcases butcher block countertops and open shelving, blending style with everyday functionality. Outdoor living is a standout feature, with a covered porch, patio, and pergola providing plenty of space to relax or entertain. Enjoy warm days by the pool and unwind in the hot tub, all within the privacy and space of the expansive property. With generous living space, modern updates, distinctive design details, and exceptional outdoor amenities, this Donelson Hills home is ready to welcome its next owners. Tenant Occupied, please do not disturb tenant. Selling As-Is. Up to 1% lender credit on the loan amount when buyer uses Sellers Preferred Lender.

Year built: 1957
Property Type: Site Built
Approx. square ft.: 2,572
Lot size: 0.80 acres - 100 X 362
Property taxes: $4,756/yr.
   
Style: 1-story Traditional
Exterior: All Brick
2-Car Garage - Attached - FRONT
Cooling: Electric, Central Air Cooling
Heating: Central Heat, Electric
City Water/Public Sewer

Room Sizes & Descriptions
Bedroom 1: 19x12
Bedroom 2: 14x12
Bedroom 3: 11x10
Bedroom 4: 11x9
Kitchen: 24x11 - Eat-In
Living Room: 22x13
Other Room: 12x12 - Utility Room
Other Room: 19x18 - Office

Interior Features
 Flooring: Finished Wood, Laminate, Tile
 1 Fireplace
 Ceiling Fan, Hot Tub, Entry Foyer

Exterior Features
 Covered Deck, Patio
 In-Ground Pool

School Information
Pennington Elementary
Two Rivers Middle
McGavock Comp High School

Contact Me to See This Home as YOUR Buyer's Agent!
Shawn Hackett
Music City REALTORS
Shawn@MusicCityR.com
615.369.6633 Office
615.300.3467 Mobile/Text


Click to Call Me

Add My VCard to Your Contacts


- OR -

Enter your mobile number and day & time you would like me to show you this property...


Mobile:
 at 


View on Google Maps


Provided Courtesy Of The RealTracs Solutions MLS Internet Data Exchange Program. Information Is Believed To Be Accurate But Not Guaranteed.
Copyright 2026 RealTracs Solutions. All Rights Reserved.