SmartSearchMusicCity.mobi
MusicCity.mobi Mobile MLS Search for Nashville TN Real Estate
Mobile Site
HotProps
FullSearchFavorites
LoginLastViewed
Thinking of Selling? CLICK HERE!
Shawn Hackett with Music City REALTORS 615.369.6633 MusicCityR.com
Call 615-369-6633 to See This Home -OR- Request A Showing Below!
No Photo

5021 Churchill Dr
Nashville, TN 37211

Davidson County
Crievewood
 
Listed by: Compass
MLS Number 3280945

3 Bedrooms
2 Full baths
$665,000

8 Days on the Market

Additional Photos

Register to Add to Favorites

View SOLD Comps & Market Analysis


TEXT This Listing to a Friend!

Email This Listing to a Friend!

Key Features
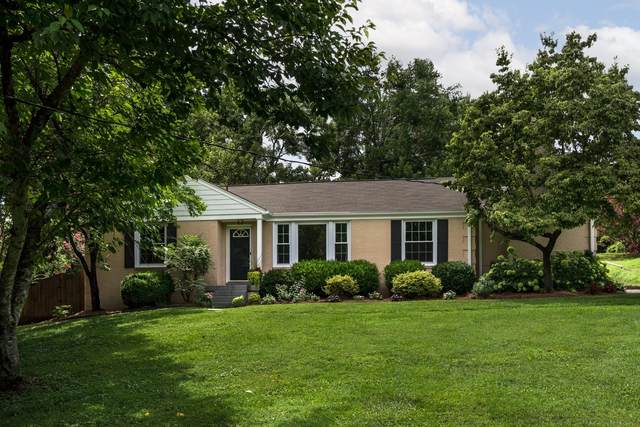
Here it is?the quintessential Crieve Hall ranch youve been waiting for! Nestled on highly sought-after Churchill Drive, one of Crieve Halls quietest and most desirable streets, this home offers the perfect combination of peaceful living and unbeatable convenience. Just steps from the scenic walking trails of Ellington Agricultural Center, a short stroll to the beloved Crieve Hall Farmers Market, and with easy access to Crieve Hall Elementary, youll love being in the heart of one of Nashvilles most cherished neighborhoods. Inside, youll find a beautifully updated kitchen and primary bathroom, both remodeled within the past year, along with brand-new windows installed throughout the home in 2023. The den features a wood burning fireplace, setting the mood for family and friend gatherings. Step outside to enjoy the private, spacious backyard?ideal for entertaining, relaxing, and play. With thoughtful updates already completed, this move-in-ready home lets you simply unpack and start enjoying all the things Crieve Hall has to offer!

Year built: 1956
Property Type: Site Built
Approx. square ft.: 1,492
Lot size: 0.49 acres - 100 X 205
Property taxes: $4,015/yr.
   
Style: 1-story Ranch
Exterior: All Brick
2-Car Carport - Attached
Cooling: Central Air Cooling
Heating: Central Heat
City Water/Public Sewer

Room Sizes & Descriptions
Bedroom 1: 11x13 - Full Bath
Bedroom 2: 11x11
Bedroom 3: 12x12
Kitchen: 12x11
Living Room: 18x12 - Formal
Den: 14x20 - Bookcases

Interior Features
 Flooring: Finished Wood, Tile
 Primary Bedroom & Shower Only in Primary Bath
 1 Fireplace

Exterior Features
 Patio, Porch

School Information
Crieve Hall Elementary
Croft Design Center
John Overton Comp High School

Contact Me to See This Home as YOUR Buyer's Agent!
Shawn Hackett
Music City REALTORS
Shawn@MusicCityR.com
615.369.6633 Office
615.300.3467 Mobile/Text


Click to Call Me

Add My VCard to Your Contacts


- OR -

Enter your mobile number and day & time you would like me to show you this property...


Mobile:
 at 


View on Google Maps


Provided Courtesy Of The RealTracs Solutions MLS Internet Data Exchange Program. Information Is Believed To Be Accurate But Not Guaranteed.
Copyright 2026 RealTracs Solutions. All Rights Reserved.