 Call 615-369-6633 to See This Home -OR- Request A Showing Below!
5 Bedrooms
3 Full baths
1 Half bath
$1,050,000
11 Days on the Market
Key Features
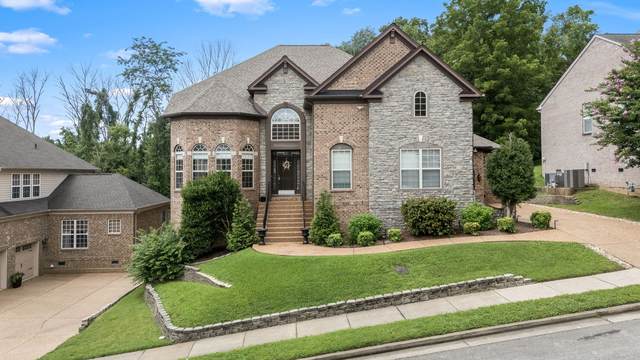
Open, Custom, and Spacious! Nestled on a wooded, cul-de-sac lot, this 5BR/3.5BA home has it all! Open concept floor plan with beautiful hardwoods through out main floor. The bay window lounge room with adjoining dining room accented w/ wainscot molding! The kitchen is a Chefs dream with a large quartz center island plus a separate breakfast bar with room for stools, gas cooktop, built-in oven and microwave, dishwasher, backsplash plus walk-in pantry. The kitchen opens into the two story Great Room enhanced by wall of windows, gas fireplace and built ins. The breakfast room is Sun-drenched with a door to deck and fenced, private backyard! Main floor owners suite with tray ceiling, separate vanities and spa tub! The 5th bedroom/Office is on the main floor. Bedroom 2 and Bedroom 3 share adjoining bath! Bedroom 4 has access to bathroom 3. There is a Huge bonus room over the garage with 122 screen and surround sound speakers. The home offers a 3-car garage, and a large deck off the breakfast room. There is a private wooded area behind. The laundry is on the main floor. Roof was replaced in 2021 and Upstairs AC was replaced in 2022.
Year built: 2007
Property Type: Site Built
Approx. square ft.: 4,298
Lot size:
0.26 acres -
75 X 159
Property taxes: $6,339/yr.
Association Fee: $58/month
Style: 2-story Traditional
Exterior: All Brick
3-Car Garage - Attached
Cooling: Electric, Central Air Cooling
Heating: Central Heat, Natural Gas
City Water/Public Sewer
Room Sizes & Descriptions
Bedroom 1: 16x15 - Full Bath
Bedroom 2: 14x13 - Bath
Bedroom 3: 15x11 - Extra Large Closet
Bedroom 4: 14x11 - Extra Large Closet
Kitchen: 18x16 - Nook
Living Room: 19x18 - Great Room
Dining Room: 14x11 - Formal
Den: 12x12 - Combination
Rec Room: 19x15 - 2nd Floor
Other Room: 14x11 - Bedroom 5
Other Room: 18x18 - Media Room
Interior Features

Flooring: Carpet, Finished Wood, Tile
Double Vanities & Shower Tub Separate in Primary Bath
1 Fireplace
Ceiling Fan, Extra Closets, Storage, Walk-In Closets, Entry Foyer
Exterior Features
Garage Door Opener
Deck
Neighborhood Features
Pool, Underground Utilities
School Information
 Provided Courtesy Of The RealTracs Solutions MLS Internet Data Exchange Program. Information Is Believed To Be Accurate But Not Guaranteed.
Copyright 2026 RealTracs Solutions. All Rights Reserved.




 Additional Photos