SmartSearchMusicCity.mobi
MusicCity.mobi Mobile MLS Search for Nashville TN Real Estate
Mobile Site
HotProps
FullSearchFavorites
LoginLastViewed
Thinking of Selling? CLICK HERE!
Shawn Hackett with Music City REALTORS 615.369.6633 MusicCityR.com
Call 615-369-6633 to See This Home -OR- Request A Showing Below!
No Photo

6013 Emma Victoria Dr
Franklin, TN 37064

Williamson County
St Marlo Sec1
 
Listed by: Compass Tennessee, LLC
MLS Number 3280797

3 Bedrooms
3 Full baths
1 Half bath
$1,340,000

13 Days on the Market

Additional Photos

Register to Add to Favorites

View SOLD Comps & Market Analysis


TEXT This Listing to a Friend!

Email This Listing to a Friend!

Key Features
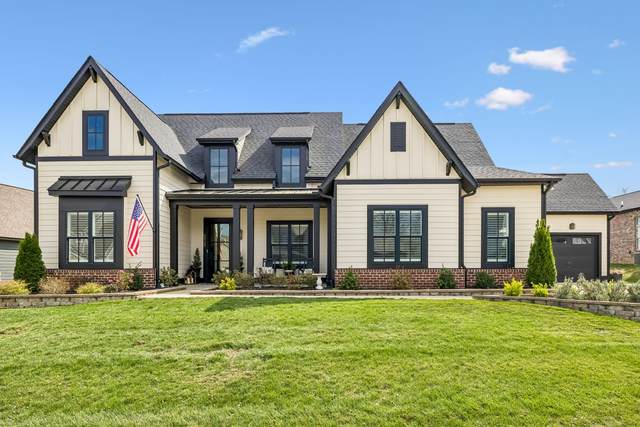
Welcome to this stunning single story residence in the desirable St. Marlo community of Franklin, offering almost $200,000 in thoughtfully curated upgrades. Designed for effortless living and entertaining, this light filled home features an expansive open floor plan with elevated finishes throughout. At the heart of the home, the chefs kitchen showcases an oversized island, gas range, wall oven, oversized walk in pantry, and an adjoining wet bar with additional prep space and storage.The outdoor living space is a true extension of the home, featuring an expanded covered patio with multiple cooking areas, built-in refrigeration, a cozy fireplace, and a private hot tub. Inside, youll find a spacious primary suite, two additional en suite bedrooms, a dedicated home office with striking steel and glass French doors, and a rare 4 car garage offering incredible flexibility for vehicles, storage, hobbies, or a home gym.St. Marlo offers scenic walking trails, a clubhouse, and is just minutes from Berry Farms, historic downtown Franklin, premier shopping and dining, and top rated Williamson County schools.

Year built: 2022
Property Type: Site Built
Approx. square ft.: 3,185
Lot size: 0.34 acres - 95 X 162
Property taxes: $3,567/yr.
Association Fee: $130/month
   
Style: 1-story
Exterior: Fiber Cement, Partial Brick
4-Car Garage - Attached
Cooling: Central Air Cooling
Heating: Central Heat
City Water/STEP System

Room Sizes & Descriptions
Bedroom 1: 18x17 - Full Bath
Bedroom 2: 12x12 - Bath
Bedroom 3: 11x13 - Bath
Kitchen: 12x19 - Kitchen Island
Living Room: 23x20
Dining Room: 14x14 - Combination

Interior Features
 Flooring: Carpet, Tile, Luxury Vinyl
 Double Vanities & Shower Tub Separate in Primary Bath
 2 Fireplaces
 Ceiling Fan, Smart Camera(s)/Recording, Smart Light(s), Smart Thermostat, Storage, Walk-In Closets, Wet Bar, Pantry, Entry Foyer, High Ceilings, Built-in Features, Open Floorplan

Exterior Features
 Garage Door Opener, Gas Grill, Smart Camera(s)/Recording, Irrigation
 Covered Patio, Covered Porch

Neighborhood Features
 Clubhouse, Underground Utilities, Walking Trail, Sidewalks

School Information
Creekside Elementary School
Fred J Page Middle School
Fred J Page High School

Contact Me to See This Home as YOUR Buyer's Agent!

Shawn Hackett
Music City REALTORS
Shawn@MusicCityR.com
615.369.6633 Office
615.300.3467 Mobile/Text


Click to Call Me

Add My VCard to Your Contacts


- OR -

Enter your mobile number and day & time you would like me to show you this property...


Mobile:
 at 


View on Google Maps


Provided Courtesy Of The RealTracs Solutions MLS Internet Data Exchange Program. Information Is Believed To Be Accurate But Not Guaranteed.
Copyright 2026 RealTracs Solutions. All Rights Reserved.