 Call 615-369-6633 to See This Home -OR- Request A Showing Below!
7665 Hatcher Heights Drive
Fairview, TN 37062
Williamson County
Hatcher Heights Listed by: Drees Homes
MLS Number 3279282
4 Bedrooms
3 Full baths
1 Half bath
$728,990
8 Days on the Market
Key Features
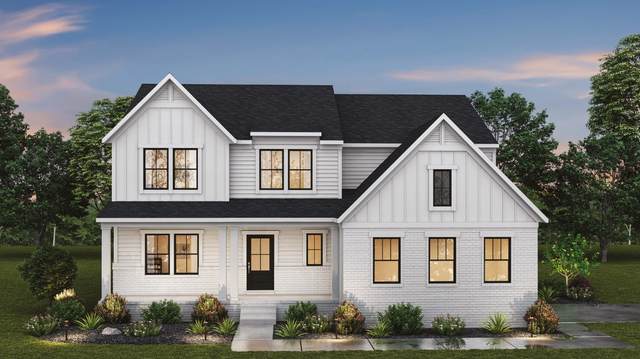
NEW HOMESITES just released at Hatcher Heights, a brand-new Drees Homes community in the heart of Fairview. This is a rare boutique setting with only 25 remaining homesites! Enjoy thoughtfully planned lots including homesites backing to trees, cul-de-sac and basement options. Featured here is the LEIGHLAND PLAN with an elegant open-concept with Family Room, Kitchen, and Dining that flows seamlessly for refined everyday living and effortless entertaining. The main level is complemented by a private home office and a secondary bedroom. Upstairs three additional bedrooms including the Primary Suite, loft, full bathroom, and laundry offer inviting and versatile living spaces for family and guests alike. Seller concessions offered when using First Equity Mortgage for financing.
Year built: 2026 - To Be Built
Property Type: Site Built
Approx. square ft.: 2,954
0.40 acres
Property taxes: $4,000/yr.
Association Fee: $83/month
Style: 2-story
Exterior: Fiber Cement, Hardboard, Partial Brick
2-Car Garage - Attached - SIDE
Cooling: Central Air Cooling
Heating: Central Heat
City Water/Public Sewer
Room Sizes & Descriptions
Bedroom 1: 16x14 - Walk-in Closet
Bedroom 2: 14x13 - Walk-in Closet
Bedroom 3: 13x13 - Walk-In Closet
Bedroom 4: 13x12
Kitchen: 18x13 - Kitchen Island
Living Room: 19x16 - Combination
Rec Room: 13x12 - 2nd Floor
Other Room: 12x10 - Office
Other Room: 9x6 - Utility Room
Interior Features

Flooring: Carpet, Finished Wood, Tile
Double Vanities & Tub Shower Combo in Primary Bath
Air Filter, Smart Appliance(s), Smart Camera(s)/Recording, Smart Light(s), Smart Thermostat, Walk-In Closets, Pantry, Entry Foyer, High Ceilings, Open Floorplan
Exterior Features
Smart Camera(s)/Recording, Smart Light(s), Smart Lock(s)
Covered Patio, Covered Porch
Neighborhood Features
Underground Utilities, Sidewalks
School Information
 Provided Courtesy Of The RealTracs Solutions MLS Internet Data Exchange Program. Information Is Believed To Be Accurate But Not Guaranteed.
Copyright 2026 RealTracs Solutions. All Rights Reserved.




 Additional Photos