 Call 615-369-6633 to See This Home -OR- Request A Showing Below!
1308 Lewisburg Pike
Franklin, TN 37064
Williamson County
Walnut Winds Sec 1 Listed by: Buyers Agent of Nashville & Mid TN
MLS Number 3279279
4 Bedrooms
3 Full baths
1 Half bath
$2,975,000
Standard, Owner Agent
69 Days on the Market
Key Features
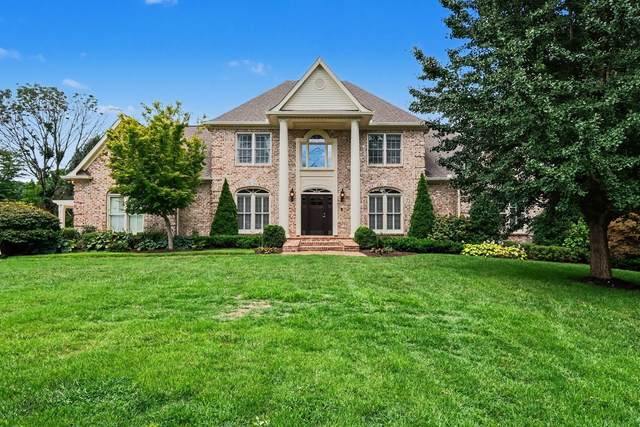
Fantastic custom built home on 3.74 acres with 3,000 sqft horse barn (power & water) and 1,300 sqft automotive shop, all within easy walking distance of major shopping and restaurants at Berry Farms. All the amenities of living within historic Franklin with no city taxes. Walk out the front door and enjoy easy access to shopping at Berry Farms or sit on the extra large screened-in back porch and enjoy the view of country life with your own 3 stall horse barn and approx. 2 acre horse pasture, or wander down to your shop building and patio. Feel like some exercise, step down to the 550 square foot heated and cooled personal exercise area. All in addition to the 5140 sqft, 4 bedroom, 3 1/2 bath main house. This home with too many upgrades and special features to list, was recently renovated and contains a large open floor plan perfect for entertaining .
Year built: 1998
Property Type: Site Built
Approx. square ft.: 5,140
Lot size:
3.74 acres -
938.5x173.5
Property taxes: $4,868/yr.
Style: 2-story Contemporary
Exterior: All Brick, Frame
3-Car Garage - Attached - SIDE
4-Car Parking - Concrete, Driveway
Cooling: Electric, Central Air Cooling
Heating: Central Heat, Natural Gas
Utility District Water/Septic Tank
Room Sizes & Descriptions
Bedroom 1: 18x17 - Full Bath
Bedroom 2: 14x17 - Bath
Bedroom 3: 12x15 - Bath
Bedroom 4: 12x12 - Extra Large Closet
Kitchen: 15x15 - Kitchen Island
Living Room: 23x26 - Great Room
Dining Room: 12x15 - Formal
Den: 12x15 - Separate
Rec Room: 14x18 - Main Level
Hobby Room: 19x20 - Other
Other Room: 14x39 - Exercise Room
Interior Features

Flooring: Carpet, Finished Wood, Tile
Suite & Shower Tub Separate in Primary Bath
2 Fireplaces
Ceiling Fan, Extra Closets, Redecorated, Storage, Walk-In Closets, Water Filter, Wet Bar, Pantry, Entry Foyer, High Ceilings, Built-in Features, Open Floorplan
Exterior Features
Barn, Garage Door Opener, Stable, Storage Building, Irrigation
Screened Patio/Deck, Covered Porch, Porch
No Pool
School Information
 Provided Courtesy Of The RealTracs Solutions MLS Internet Data Exchange Program. Information Is Believed To Be Accurate But Not Guaranteed.
Copyright 2026 RealTracs Solutions. All Rights Reserved.




 Additional Photos