 Call 615-369-6633 to See This Home -OR- Request A Showing Below!
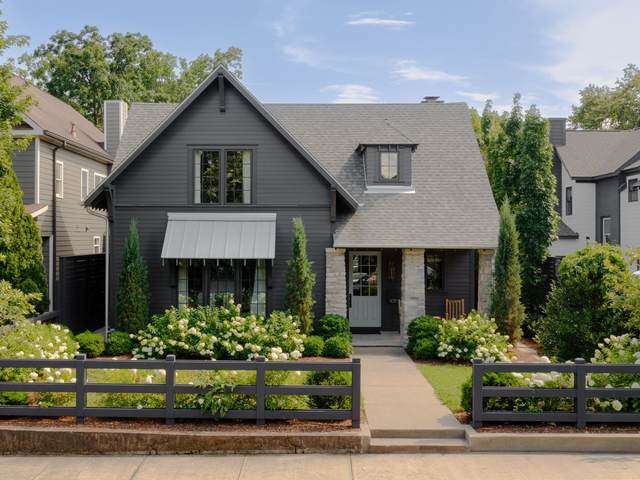
1015 Halcyon Ave
Nashville, TN 37204
Davidson County
12 South Listed by: Fridrich & Clark Realty
MLS Number 3279180
4 Bedrooms
4 Full baths
1 Half bath
$4,050,000
9 Days on the Market
Key Features
Finished to a standard 12 South hasnt seen. The foyer opens with hand-painted Gracie wallpaper and a sculptural spiral staircase, lit from above by a Niermann Weeks crystal chandelier ? and every room that follows keeps pace: Pierre Frey, Holland & Sherry, and Phillip Jeffries on the walls, Apparatus Studio overhead, custom Erden alpaca underfoot in the primary. Outside, a granite water wall sets the tone for the entire courtyard ? limestone below, a covered porch, full outdoor kitchen, and fire pit terrace built for every season. Behind the walls, the build matches the finishes: whole-home Generac, Lutron controls, solid-core doors, and a fully encapsulated crawl space, plus a gym with its own ensuite. All of it steps from everything 12 South has to offer.
Year built: 2023
Property Type: Site Built
Approx. square ft.: 4,088
Lot size:
0.17 acres -
50 X 150
Property taxes: $15,035/yr.
Style: 2-story Craftsman
Exterior: Hardboard, Stone
2-Car Garage - Detached
Cooling: Central Air Cooling
Heating: Central Heat
City Water/Public Sewer
Room Sizes & Descriptions
Bedroom 1: 14x16 - Walk-in Closet
Bedroom 2: 13x15 - Bath
Bedroom 3: 15x19 - Bath
Bedroom 4: 12x16 - Walk-In Closet
Kitchen: 18x14 - Kitchen Island
Living Room: 19x20 - Great Room
Dining Room: 12x20 - Separate
Rec Room: 18x15 - 2nd Floor
Interior Features

Flooring: Finished Wood, Marble, Tile
Double Vanities & Shower Only in Primary Bath
1 Fireplace
Air Filter, Ceiling Fan, Extra Closets, Smart Appliance(s), Smart Camera(s)/Recording, Smart Light(s), Storage, Walk-In Closets, Entry Foyer, High Ceilings, Built-in Features, Bookcases
Exterior Features
Garage Door Opener, Gas Grill, Guest House, Smart Camera(s)/Recording, Smart Light(s), Sprinkler, Irrigation
Covered Patio
School Information
 Provided Courtesy Of The RealTracs Solutions MLS Internet Data Exchange Program. Information Is Believed To Be Accurate But Not Guaranteed.
Copyright 2026 RealTracs Solutions. All Rights Reserved.




 Additional Photos