 Call 615-369-6633 to See This Home -OR- Request A Showing Below!
4030 Arrowleaf Ln
Antioch, TN 37013
Davidson County
Clover Glen Listed by: Compass
MLS Number 3278660
4 Bedrooms
3 Full baths
1 Half bath
$545,000
9 Days on the Market
Key Features
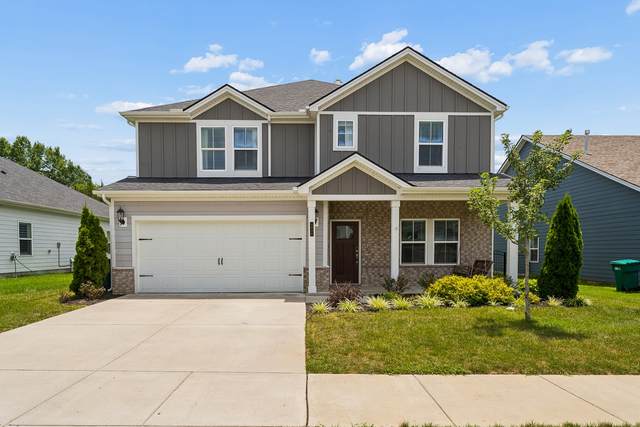
Tucked into the peaceful landscape of Cane Ridge sits Clover Glen - a gorgeous neighborhood w/ colorful landscaping, sidewalks, an incredible community feel, & a glistening pool at the heart of the development. 4030 Arrowleaf Ln stands out from the rest w/ privacy & views of the wooded green space & a massive back deck w/ pergola off the covered patio providing an ideal place to unwind, entertain, & take in the scenery. The charming, front porch swing welcomes you as you enter the front door into the light-filled main level w/ open concept living, dining, & kitchen. LVP & tile throughout main level, & NEW carpeting upstairs! An office off the entry hall includes glass-front french doors & bookcases. Grounding the living space is the kitchen w/ white, shaker cabinetry, quartz countertops, warm-toned tile backsplash, updated pendant lights, stainless appliances, & a large pantry. A dedicated dining area is bathed in natural sunlight from the large windows & full-light glass slider doors leading to the back patio. The generous living room sits at the back of the home & provides excellent space to entertain & gather. Off the living room is a large, primary suite w/ tray ceilings & treed views as well as an ensuite bath w/ dual vanities, tiled shower, toilet room, linen closet, & walk-in closet. The main level also includes a powder room, spacious laundry room, storage closet, & convenient drop zone off the 2-car garage w/ 240v outlet for EV charging. At the top of the stairs youll find a massive bonus loft ideal for a kids playroom, media room, home gym, or any number of needs. The 2nd level also includes a guest bedroom w/ ensuite bath, two more bedrooms w/ walk-in closets, & a shared hall bathroom w/ double vanities. Two hall closets, easy-access floored attic, & pull-down stair attic storage are also on this level. Conveniently located near I-24, Tanger Outlets, the rapidly growing Century Farms development, Brentwood, & Nolensville. Fall in love w/ Clover Glen!
Year built: 2022
Property Type: Site Built
Approx. square ft.: 2,820
Lot size:
0.17 acres -
60 X 120
Property taxes: $3,768/yr.
Association Fee: $89/month
Style: 2-story Traditional
Exterior: Hardboard, Partial Brick
2-Car Garage - Attached - FRONT
2-Car Parking - Concrete, Driveway
Cooling: Electric, Central Air Cooling
Heating: Central Heat, Natural Gas
City Water/Public Sewer
Room Sizes & Descriptions
Bedroom 1: 13x15 - Full Bath
Bedroom 2: 11x13 - Walk-in Closet
Bedroom 3: 13x14 - Extra Large Closet
Bedroom 4: 14x11 - Walk-In Closet
Kitchen: 10x20 - Eat-In
Living Room: 14x21 - Great Room
Dining Room: 10x11 - Combination
Interior Features

Flooring: Carpet, Laminate, Tile
Primary Bedroom & Shower Only in Primary Bath
Extra Closets, Storage, Walk-In Closets, Pantry, Open Floorplan
Energy Star Windows, Low Flow Plumbing Fixtures, Attic Fan, Energy Star Hot Water Heater
Exterior Features
Garage Door Opener
Covered Deck, Covered Patio, Deck, Covered Porch
Neighborhood Features
Pool, Underground Utilities
School Information
 Provided Courtesy Of The RealTracs Solutions MLS Internet Data Exchange Program. Information Is Believed To Be Accurate But Not Guaranteed.
Copyright 2026 RealTracs Solutions. All Rights Reserved.




 Additional Photos