 Call 615-369-6633 to See This Home -OR- Request A Showing Below!
1107 Glendale Drive
Dickson, TN 37055
Dickson County
Woodfield Estate Listed by: Parker Peery Properties
MLS Number 3278610
3 Bedrooms
2 Full baths
$419,900
10 Days on the Market
Key Features
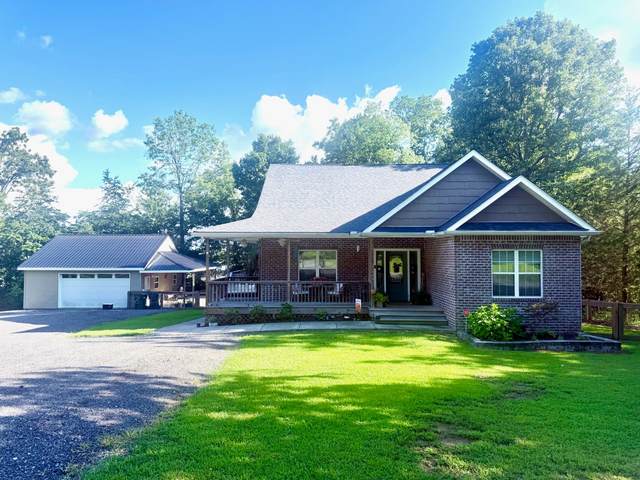
A COMPLETE SHOWPLACE INSIDE + OUT w/ EXCEPTIONAL LOCATION + YARD!!! ****Less than 5 Minutes to Charming + Historic Downtown Dickson Area****LOADED w/ UPGRADES****LARGE DETACHED GARAGE/SHOP OF YOUR DREAMS*****Southern Living Style Front Porch*Concrete Patio + Deck*Fenced Back Yard*STATEMENT MAKING INTERIOR w/ Fabulous Open Concept Design*Impressive Great Room w/ Fireplace + High Ceiling*All One Level Living*Upgraded Luxury Vinyl Plank Flooring**Shows Like a Model Home*100% Loans Available on this Home*Chefs Kitchen w/ Upgraded Cabinetry*Nice Stainless Steel Appliance Package*Spacious + Private Primary Suite w/ Spa Worthy Bathroom*Luxury Size Shower Upgrade*3 Spacious Bedrooms*2 Full Bathrooms*On Trend Colors + Selections*Extremely Clean + Well Presented*Immense Quality Throughout*THIS YARD IS A TOTAL VIBE*Fabulous Outdoor Entertainment Area to Host Parties + Entertain*This Back Yard is calling for String Lights*NO HOA HERE*Concrete Sidewalk*Upgraded Door + Window Package*Large Storage Building*NEED BIGGER CITY LIFE??? Approx. 50 Minutes to Downtown Nashville w/ World Class Entertainment, Restaurants, Shopping, International Airport + More*No Tennessee State Income Tax*Dickson Electric currently installing IGNITE FIBER INTERNET through much of Dickson County-Buyer to Independently Confirm*Convenient to Everything Dickson has to Offer too...Close to Newly announced YMCA, Shopping, Hospitals, Schools, Gyms, Churches, Restaurants, YMCA, Henslee Water Park + More* DREAM LOCATION FOR NASHVILLE COMMUTERS TOO...Approx. 10 Minutes to I-40 Access*THIS LOCATION IS THE ULTIMATE IN CONVENIENCE!!!
Year built: 2017
Property Type: Site Built
Approx. square ft.: 1,694
Lot size:
0.43 acres -
131.50 X141.58 IRR
Property taxes: $2,134/yr.
Style: 1-story Traditional
Exterior: Partial Brick, Vinyl Siding
2-Car Garage - Detached
3-Car Parking - Driveway, Gravel
Cooling: Electric, Central Air Cooling, Ceiling Fan(s)
Heating: Central Heat, Electric
City Water/Public Sewer
Room Sizes & Descriptions
Bedroom 1: 16x14 - Full Bath
Bedroom 2: 13x11 - Walk-in Closet
Bedroom 3: 11x11
Kitchen: 14x12 - Eat-In
Living Room: 21x17 - Great Room
Dining Room: 14x11 - Combination
Other Room: 7x6 - Utility Room
Interior Features

Flooring: Luxury Vinyl
Primary Bedroom & Tub Shower Combo in Primary Bath
1 Fireplace
Ceiling Fan
Programmable Thermostat, Insulated Glass Windows
Exterior Features
Garage Door Opener, Storage Building
Deck, Patio, Covered Porch
School Information
 Provided Courtesy Of The RealTracs Solutions MLS Internet Data Exchange Program. Information Is Believed To Be Accurate But Not Guaranteed.
Copyright 2026 RealTracs Solutions. All Rights Reserved.




 Additional Photos