 Call 615-369-6633 to See This Home -OR- Request A Showing Below!
2909 Cherrybark Ct
Hermitage, TN 37076
Davidson County
Towering Oaks Listed by: Compass RE
MLS Number 3278545
3 Bedrooms
2 Full baths
$470,000
10 Days on the Market
Key Features
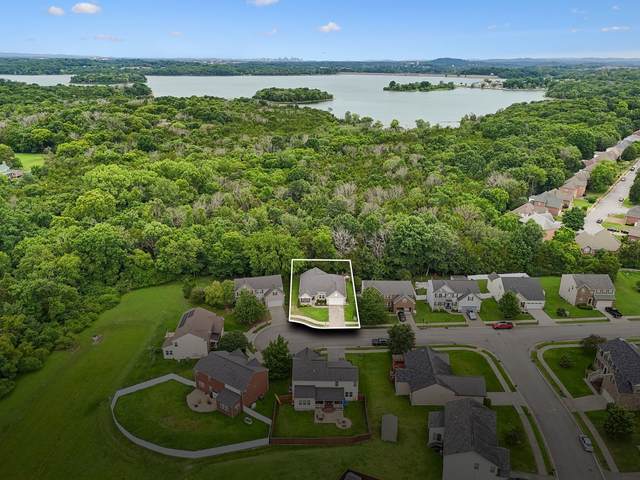
Welcome to your private oasis in the highly sought-after Towering Oaks neighborhood of Hermitage. This beautifully maintained, all-one-level home offers an exceptional flowing layout paired with the ultimate backyard retreat. The property backs up directly to protected Corps of Engineers land, ensuring complete and permanent privacy. While drinking your morning coffee, watch the deer graze in the backyard, and then take a quick five-minute stroll down the neighboring trail straight to Percy Priest Lake. Inside, the home showcases beautiful real hardwood floors, sleek granite countertops, a cozy gas fireplace, and elegant craftsman trim throughout the entire space. Thoughtfully designed, the floor-plan includes three spacious bedrooms, plus a large, versatile bonus room equipped with a built-in Murphy bed. This flexible bonus space can easily adapt to your lifestyle as a fourth guest bedroom, a home office, a playroom, or a formal dining room. The primary suite is quietly nestled toward the back of the home for maximum privacy and complete with a walk-in shower, double vanities, and separate his-and-hers closets. Major updates include a newer roof that is just three years old, providing excellent peace of mind. The outdoor living space features a recently added back patio with a durable epoxy coat, overlooking a private and tranquil backyard. Combining one-level convenience, flexible living options, and a permanent nature-reserve backdrop. This Hermitage gem is truly a rare find.
Year built: 2013
Property Type: Site Built
Approx. square ft.: 2,007
Lot size:
0.17 acres -
76 X 111
Water: Year Round Access
Property taxes: $3,222/yr.
Association Fee: $44/month
Style: 1-story Ranch
Exterior: Stone, Vinyl Siding
2-Car Garage - Attached - FRONT
2-Car Parking - Driveway
Cooling: Electric, Central Air Cooling
Heating: Central Heat, Electric
City Water/Public Sewer
Room Sizes & Descriptions
Bedroom 1: 14x17 - Walk-in Closet
Bedroom 2: 12x12
Bedroom 3: 12x12
Kitchen: 13x15 - Pantry
Living Room: 21x19
Dining Room: 10x12
Rec Room: 12x16 - Main Level
Other Room: 5x7 - Utility Room
Interior Features

Flooring: Carpet, Finished Wood
Double Vanities & Shower Only in Primary Bath
1 Fireplace
Ceiling Fan, Extra Closets, Smart Thermostat, Walk-In Closets, Pantry, Entry Foyer, High Ceilings, Open Floorplan
Tankless Water Heater, Energy Star Windows, Programmable Thermostat
Exterior Features
Garage Door Opener, Storage Building
Patio
No Pool
Neighborhood Features
Underground Utilities, Walking Trail, Sidewalks
School Information
 Provided Courtesy Of The RealTracs Solutions MLS Internet Data Exchange Program. Information Is Believed To Be Accurate But Not Guaranteed.
Copyright 2026 RealTracs Solutions. All Rights Reserved.




 Additional Photos