SmartSearchMusicCity.mobi
MusicCity.mobi Mobile MLS Search for Nashville TN Real Estate
Mobile Site
HotProps
FullSearchFavorites
LoginLastViewed
Thinking of Selling? CLICK HERE!
Shawn Hackett with Music City REALTORS 615.369.6633 MusicCityR.com
Call 615-369-6633 to See This Home -OR- Request A Showing Below!
No Photo

102 Walters Ave
Franklin, TN 37067

Williamson County
Cool Springs East Sec 3
 
Listed by: Keller Williams Realty Nashville/Franklin
MLS Number 3278523

4 Bedrooms
2 Full baths
1 Half bath
$749,500

40 Days on the Market
Original Price: $765,000

Additional Photos

Register to Add to Favorites

View SOLD Comps & Market Analysis


TEXT This Listing to a Friend!

Email This Listing to a Friend!

Key Features
Location, schools, and lifestyle in the heart of Cool Springs! Nestled in one of the area?s most sought-after communities, this thoughtfully updated 4-bedroom, 2.5-bath home is zoned for top-rated Williamson County schools, including Ravenwood High. Just minutes from I-65, Cool Springs Galleria, Costco, major retailers, dining, and everyday conveniences, this home offers the perfect blend of comfort and accessibility. Inside, you?ll love the open floor plan filled with abundant natural light and fresh paint throughout. The updated kitchen features granite countertops, all wood cabinetry, and new stainless steel appliances. Step outside to enjoy the freshly painted oversized deck, this quiet, tree-lined community feels tucked away yet remains close to everything Cool Springs has to offer. Community amenities include a swimming pool, tennis courts, basketball, playground and lovely clubhouse. Move-in ready, beautifully maintained, and wonderfully located ? don?t miss this one!

Year built: 1997
Property Type: Site Built
Approx. square ft.: 2,422
Lot size: 0.17 acres - 93 X 119
Property taxes: $2,868/yr.
Association Fee: $135/month
   
Style: 2-story
Exterior: Partial Brick, Vinyl Siding
2-Car Garage - Attached - FRONT
Cooling: Central Air Cooling
Heating: Central Heat
City Water/Public Sewer

Room Sizes & Descriptions
Bedroom 1: 20x13 - Suite
Bedroom 2: 12x11
Bedroom 3: 11x10
Bedroom 4: 11x10
Kitchen: 16x12 - Nook
Living Room: 13x12 - Formal
Dining Room: 13x10 - Formal
Den: 16x13

Interior Features
 Flooring: Carpet, Tile, Luxury Vinyl
 Double Vanities & Shower Tub Separate in Primary Bath
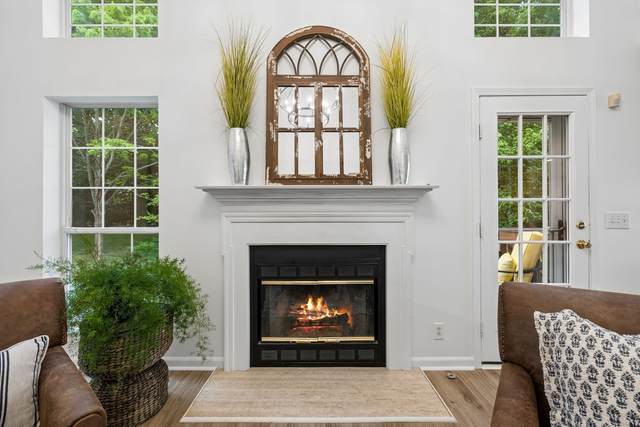
 1 Fireplace

Exterior Features
 Deck, Covered Porch

School Information
Kenrose Elementary
Woodland Middle School
Ravenwood High School

Contact Me to See This Home as YOUR Buyer's Agent!
Shawn Hackett
Music City REALTORS
Shawn@MusicCityR.com
615.369.6633 Office
615.300.3467 Mobile/Text


Click to Call Me

Add My VCard to Your Contacts


- OR -

Enter your mobile number and day & time you would like me to show you this property...


Mobile:
 at 


View on Google Maps


Provided Courtesy Of The RealTracs Solutions MLS Internet Data Exchange Program. Information Is Believed To Be Accurate But Not Guaranteed.
Copyright 2026 RealTracs Solutions. All Rights Reserved.