 Call 615-369-6633 to See This Home -OR- Request A Showing Below!
7027 Berkswell Dr
Lebanon, TN 37087
Wilson County
Villages Of Hunters Point Ph2b Listed by: First Class Real Estate
MLS Number 3278150
4 Bedrooms
2 Full baths
1 Half bath
$379,500
67 Days on the Market
Original Price: $385,000
Key Features
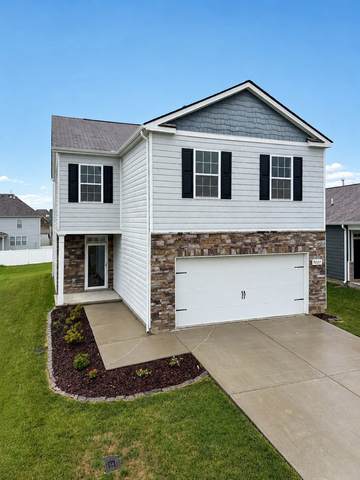
Pool days, playground adventures, and evenings in your own fenced backyard, welcome to 7027 Berkswell Drive in Lebanon?s Villages of Hunters Point. This beautifully maintained 4-bedroom, 2.5-bath home offers 1,962 square feet of comfortable living, with space to gather, recharge, and make yourself at home. Enjoy carpet-free flooring throughout the main level, staircase, and primary suite for easy upkeep. The spacious primary bedroom provides a relaxing retreat, while three additional bedrooms offer flexibility for guests, a home office, or hobbies. Outside, the fully fenced backyard sets the scene for playtime, weekend cookouts, and quiet evenings outdoors. The neighborhood?s community pool, playground, walking trails, and sidewalks bring recreation right to your doorstep. With convenient access to I-40 and historic downtown Lebanon?s shops and restaurants, you?re well positioned for everyday errands and weekend outings, with Nashville International Airport and downtown Nashville within driving reach. Come explore the home and the neighborhood that make this address special. Schedule your private showing today!
Year built: 2019
Property Type: Site Built
Approx. square ft.: 1,962
Lot size:
0.14 acres -
43.53 X 129.54 IRR
Property taxes: $2,016/yr.
Association Fee: $135/quarter
Style: 2-story
Exterior: Hardboard, Stone
2-Car Garage - Attached - FRONT
4-Car Parking - Concrete, Driveway
Cooling: Electric, Central Air Cooling, Ceiling Fan(s)
Heating: Central Heat, Natural Gas
City Water/Public Sewer
Room Sizes & Descriptions
Bedroom 1: 12x15 - Suite
Bedroom 2: 10x13 - Walk-in Closet
Bedroom 3: 12x10 - Walk-In Closet
Bedroom 4: 10x11 - Walk-In Closet
Kitchen: 14x11 - Kitchen Island
Living Room: 14x19 - Combination
Dining Room: 14x10 - Combination
Interior Features

Flooring: Carpet, Vinyl, Luxury Vinyl
Double Vanities & Shower Only in Primary Bath
Ceiling Fan, Walk-In Closets, Pantry, Open Floorplan
Exterior Features
Patio, Covered Porch
Neighborhood Features
Park, Playground, Pool, Underground Utilities, Walking Trail, Sidewalks
School Information
 Provided Courtesy Of The RealTracs Solutions MLS Internet Data Exchange Program. Information Is Believed To Be Accurate But Not Guaranteed.
Copyright 2026 RealTracs Solutions. All Rights Reserved.




 Additional Photos