SmartSearchMusicCity.mobi
MusicCity.mobi Mobile MLS Search for Nashville TN Real Estate
Mobile Site
HotProps
FullSearchFavorites
LoginLastViewed
Thinking of Selling? CLICK HERE!
Shawn Hackett with Music City REALTORS 615.369.6633 MusicCityR.com
Call 615-369-6633 to See This Home -OR- Request A Showing Below!
No Photo

1523 Ward Avenue
Nashville, TN 37206

Davidson County
Fifteen Twentyone Ward Avenue
 
Listed by: Compass RE
MLS Number 3272433

4 Bedrooms
3 Full baths
$725,000

13 Days on the Market

Additional Photos

Register to Add to Favorites

View SOLD Comps & Market Analysis


TEXT This Listing to a Friend!

Email This Listing to a Friend!

Key Features
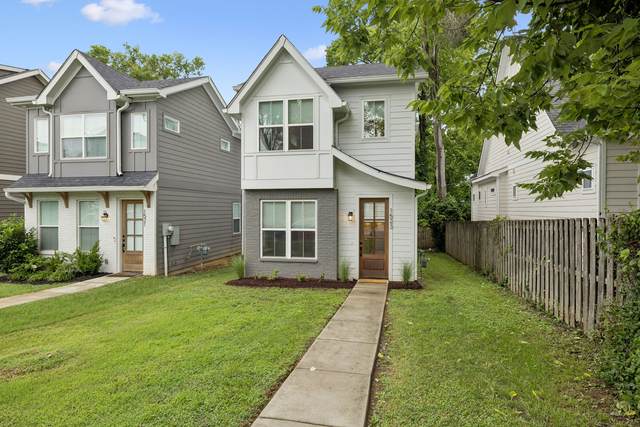
Welcome home to the heart of East Nashville! Tucked away on a quiet, peaceful cul-de-sac, this gorgeous 4-bedroom, 3-bathroom home perfectly blends modern elegance with everyday functionality. Inside, you will find stunning hardwood floors throughout and an expansive layout filled with thoughtful custom built-ins and natural light. The chef-inspired kitchen transitions seamlessly into the living spaces, making it a dream for entertaining. Retreat to the luxurious primary suite, featuring a massive walk-in closet with ample space. Step outside to your huge covered back porch?the perfect spot for morning coffee or hosting weekend gatherings. Complete with a spacious laundry room and premium finishes throughout, this property has all the bells and whistles. Enjoy ultimate convenience just minutes away from vibrant dining and nightlife scene of East Nashville and just a short commute straight into downtown Nashville.

Year built: 2022
Property Type: HPR-Detached
Approx. square ft.: 2,543
Lot size: 0.03 acres - 60 X 156
Property taxes: $5,432/yr.
   
Style: 2-story
Exterior: Fiber Cement
2-Car Carport - Alley Access
2-Car Parking - Concrete
Cooling: Electric, Central Air Cooling
Heating: Central Heat
City Water/Public Sewer

Room Sizes & Descriptions
Bedroom 1: 15x23 - Suite
Bedroom 2: 12x14 - Bath
Bedroom 3: 10x11 - Bath
Bedroom 4: 10x14 - Bath
Kitchen: 15x13 - Kitchen Island
Living Room: 15x15 - Combination
Dining Room: 15x8 - Combination

Interior Features
 Flooring: Other
 Primary Bedroom & Shower Only in Primary Bath
 1 Fireplace
 Ceiling Fan, Storage, Walk-In Closets, High Ceilings

Exterior Features
 Covered Patio

School Information
Rosebank Elementary
Stratford STEM Magnet School Lower Campus
Stratford STEM Magnet School Upper Campus

Contact Me to See This Home as YOUR Buyer's Agent!

Shawn Hackett
Music City REALTORS
Shawn@MusicCityR.com
615.369.6633 Office
615.300.3467 Mobile/Text


Click to Call Me

Add My VCard to Your Contacts


- OR -

Enter your mobile number and day & time you would like me to show you this property...


Mobile:
 at 


View on Google Maps


Provided Courtesy Of The RealTracs Solutions MLS Internet Data Exchange Program. Information Is Believed To Be Accurate But Not Guaranteed.
Copyright 2026 RealTracs Solutions. All Rights Reserved.