 Call 615-369-6633 to See This Home -OR- Request A Showing Below!
4 Bedrooms
2 Full baths
$675,000
UNDER CONTRACT
NOT SHOWING
0 Days on the Market
Key Features
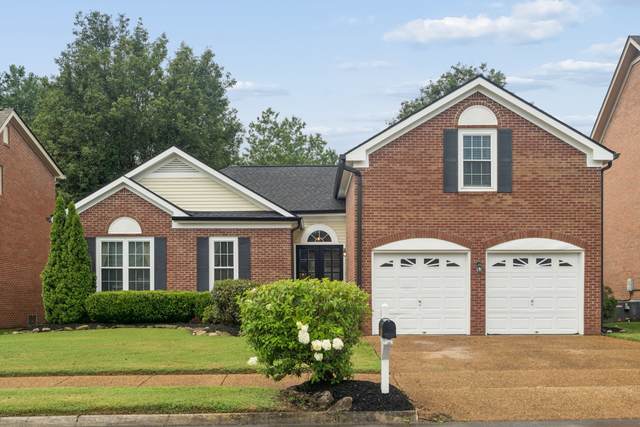
The beloved Fieldstone Farms neighborhood is an easy sell, but a gorgeous home to call your own makes it even more enticing! Welcome to 176 Crestfield Pl - a beautifully renovated build w/ tasteful finishes throughout where all you need to do is unload your belongings & settle into the good life. From the moment you step through the brand new, double front doors, you know youre in for a treat. The living room w/ vaulted ceilings greets you & a wood-burning fireplace immediately makes you feel at home. The dining room w/ mid-century inspired lighting leads to a pristine, eat-in kitchen w/ white, shaker cabinetry, granite countertops, & tile backsplash. Stainless appliances all remain, & the pantry & laundry room off the kitchen offer additional storage space. The primary suite is tucked at the back of the home w/ tray ceilings, walk-in closet, & an ensuite primary bath w/ dual vanities, quartz countertops, garden tub, & tiled shower. Two, main level guest bedrooms share the updated, hall bath w/ quartz countertops & tiled tub/ shower combo. Upstairs youll find an oversized bonus room or 4th bedroom w/ closet & space for any activity. The best part of this home may be the beautiful screened porch w/ room for outdoor dining & lounging. The outdoor TV makes it the ideal place to enjoy the big game on gorgeous, TN days! The 2-car garage, additional storage closets, & level yard space check any remaining boxes you might be needing. All of this a short stroll to the Fieldstone Farms amenities & Hunters Bend Elementary. Theres also paths from the community to the Harpeth River for a fun-filled fishing adventure. Schedule your showing ASAP to fall in love w/ your future home! Community Amenities include: 2 pools, clubhouse w/ gym, tennis + pickleball courts, cottage house, picnic areas, walking trails, playgrounds, dog park. 10 min drive to Downtown Franklin OR you can walk/ bike without ever crossing a major roadway thanks to sidewalks & pedestrian tunnels!
Year built: 1993 - Renovated
Property Type: Site Built
Approx. square ft.: 1,906
Lot size:
0.19 acres -
60 X 139
Property taxes: $2,366/yr.
Association Fee: $105/month
Style: 2-story Traditional
Exterior: Partial Brick, Vinyl Siding
2-Car Garage - Attached - FRONT
2-Car Parking - Aggregate, Driveway
Cooling: Electric, Central Air Cooling
Heating: Central Heat, Natural Gas
City Water/Public Sewer
Room Sizes & Descriptions
Bedroom 1: 16x13 - Walk-in Closet
Bedroom 2: 13x11
Bedroom 3: 12x10
Bedroom 4: 20x17
Kitchen: 20x11 - Eat-In
Living Room: 18x14
Dining Room: 10x9
Interior Features

Flooring: Carpet, Finished Wood, Tile
Double Vanities & Shower Tub Separate in Primary Bath
1 Fireplace
Extra Closets, Entry Foyer, High Ceilings
Exterior Features
Screened Deck, Porch
Neighborhood Features
Clubhouse, Fitness Center, Playground, Pool, Tennis Courts, Underground Utilities, Walking Trail, Sidewalks, Dog Park, Pickleball Court
School Information
 Provided Courtesy Of The RealTracs Solutions MLS Internet Data Exchange Program. Information Is Believed To Be Accurate But Not Guaranteed.
Copyright 2026 RealTracs Solutions. All Rights Reserved.




 Additional Photos