SmartSearchMusicCity.mobi
MusicCity.mobi Mobile MLS Search for Nashville TN Real Estate
Mobile Site
HotProps
FullSearchFavorites
LoginLastViewed
Thinking of Selling? CLICK HERE!
Shawn Hackett with Music City REALTORS 615.369.6633 MusicCityR.com
Call 615-369-6633 to See This Home -OR- Request A Showing Below!
No Photo

2039 Glastonbury Dr
Franklin, TN 37069

Williamson County
Fieldstone Farms Sec H-3
 
Listed by: Onward Real Estate
MLS Number 3272182

4 Bedrooms
2 Full baths
1 Half bath
$760,000

UNDER CONTRACT

Inspection Contingency

1 Day on the Market

Additional Photos

Register to Add to Favorites

View SOLD Comps & Market Analysis


TEXT This Listing to a Friend!

Email This Listing to a Friend!

Key Features
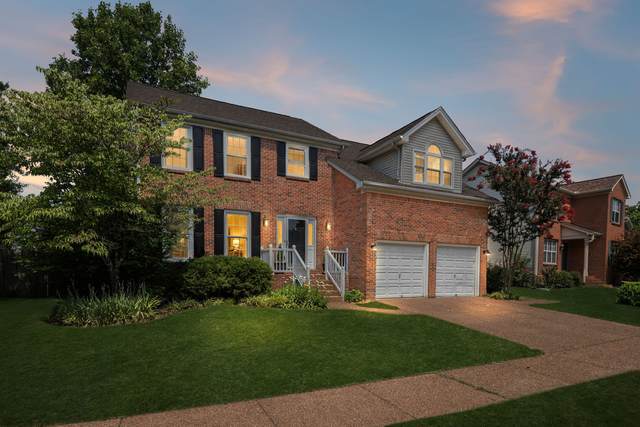
Thoughtfully updated and full of personality, this beautiful Fieldstone Farms home is anything but cookie-cutter. Every renovation has been carefully chosen, from the stunning kitchen with custom cabinetry, quartz countertops, farmhouse sink, and designer lighting to the beautifully remodeled bathrooms and stylish finishes throughout. Multiple living spaces, including a spacious bonus room, provide flexibility for everyday living, entertaining, or working from home. Step outside to an oversized deck overlooking a private, fenced backyard shaded by mature trees, complete with a charming treehouse and plenty of room to relax or play. Located in one of Franklins most sought-after neighborhoods with pools, parks, walking trails, and top-rated Williamson County schools, this is a home that feels warm, welcoming, and ready for its next chapter.

Year built: 1996
Property Type: Site Built
Approx. square ft.: 2,365
Lot size: 0.18 acres - 74 X 131
Property taxes: $2,783/yr.
Association Fee: $105/month
   
Style: 2-story
Exterior: Frame, Partial Brick
2-Car Garage - Attached - FRONT
Cooling: Central Air Cooling
Heating: Central Heat
City Water/Public Sewer

Room Sizes & Descriptions
Bedroom 1: 13x17 - Suite
Bedroom 2: 10x11
Bedroom 3: 9x11
Bedroom 4: 11x17
Kitchen: 18x14 - Eat-In
Living Room: 13x14 - Formal
Dining Room: 10x14 - Formal
Den: 14x16 - Bookcases
Rec Room: 17x17 - 2nd Floor

Interior Features
 Flooring: Bamboo/Cork, Carpet, Finished Wood
 Suite & Shower Tub Separate in Primary Bath
 Ceiling Fan, Walk-In Closets, Pantry, Bookcases

Exterior Features
 Deck

Neighborhood Features
 Clubhouse, Fitness Center, Playground, Pool, Tennis Courts, Underground Utilities, Walking Trail, Sidewalks

School Information
Hunters Bend Elementary
Grassland Middle School
Franklin High School

Contact Me to See This Home as YOUR Buyer's Agent!

Shawn Hackett
Music City REALTORS
Shawn@MusicCityR.com
615.369.6633 Office
615.300.3467 Mobile/Text


Click to Call Me

Add My VCard to Your Contacts


- OR -

Enter your mobile number and day & time you would like me to show you this property...


Mobile:
 at 


View on Google Maps


Provided Courtesy Of The RealTracs Solutions MLS Internet Data Exchange Program. Information Is Believed To Be Accurate But Not Guaranteed.
Copyright 2026 RealTracs Solutions. All Rights Reserved.