SmartSearchMusicCity.mobi
MusicCity.mobi Mobile MLS Search for Nashville TN Real Estate
Mobile Site
HotProps
FullSearchFavorites
LoginLastViewed
Thinking of Selling? CLICK HERE!
Shawn Hackett with Music City REALTORS 615.369.6633 MusicCityR.com
Call 615-369-6633 to See This Home -OR- Request A Showing Below!
No Photo

1504 Bradshaw Dr
Columbia, TN 38401

Maury County
Wyndance Sec 2
 
Listed by: Benchmark Realty, LLC
MLS Number 3272065

3 Bedrooms
2 Full baths
1 Half bath
$399,900

UNDER CONTRACT

Inspection Contingency

32 Days on the Market
Original Price: $439,900

Additional Photos

Register to Add to Favorites

View SOLD Comps & Market Analysis


TEXT This Listing to a Friend!

Email This Listing to a Friend!

Key Features
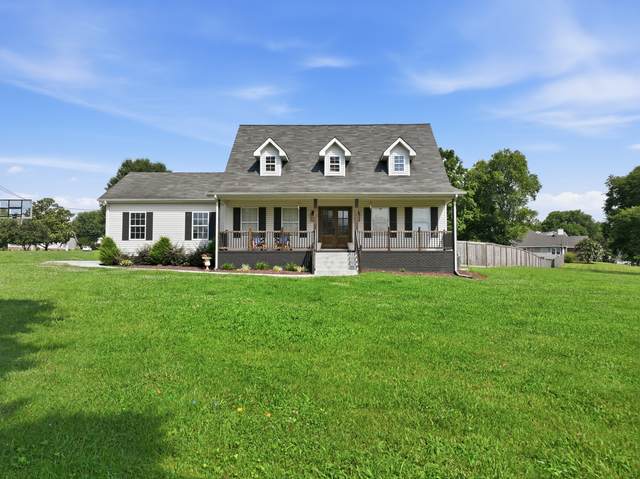
Welcome Home! Nestled on a quiet cul-de-sac, youll find home in this 3 bedroom, 2 1/2 bath offering the perfect blend of space, comfort and functionality on over an acre of level land. From double front doors to the soaring ceilings in the living room, youll immediately feel at home. The thoughtfully designed floor plan includes a flex room that can easily serve as a home office, playroom, hobby room or even a guest room to fit your lifestyle. The spacious living area features an open, airy feel with abundant natural light, creating the perfect space for relaxing or entertaining. Step outside to enjoy the expansive fully fenced backyard offering plenty of room for pets, gardening or future outdoor additions. A storage building provides extra space for tools, lawn equipment and seasonal items. If youve been searching for a home with room to spread out while still enjoying the convenience of neighborhood living, this one checks all the boxes. Dont miss your opportunity to own this property on a desirable cul-de-sac location with easy access to both highway 50 and Bear Creek Pike.

Year built: 1996
Property Type: Site Built
Approx. square ft.: 1,778
1.16 acres
Property taxes: $1,960/yr.
   
Style: 2-story
Exterior: Vinyl Siding
2-Car Garage - Attached - SIDE
6-Car Parking - Concrete
Cooling: Central Air Cooling, Ceiling Fan(s)
Heating: Central Heat
City Water/Septic Tank

Room Sizes & Descriptions
Bedroom 1: 17x13 - Walk-in Closet
Bedroom 2: 12x12
Bedroom 3: 12x10
Kitchen: 14x9
Living Room: 18x16
Dining Room: 14x9
Rec Room: 14x7 - 2nd Floor

Interior Features
 Flooring: Carpet, Laminate, Tile
 Double Vanities & Shower Tub Separate in Primary Bath
 1 Fireplace
 Ceiling Fan, Walk-In Closets, Pantry, High Ceilings, Open Floorplan

Exterior Features
 Garage Door Opener, Storage Building

 Deck, Covered Porch
 Above Ground Pool

School Information
R Howell Elementary
E. A. Cox Middle School
Columbia Central High School

Contact Me to See This Home as YOUR Buyer's Agent!
Shawn Hackett
Music City REALTORS
Shawn@MusicCityR.com
615.369.6633 Office
615.300.3467 Mobile/Text


Click to Call Me

Add My VCard to Your Contacts


- OR -

Enter your mobile number and day & time you would like me to show you this property...


Mobile:
 at 


View on Google Maps


Provided Courtesy Of The RealTracs Solutions MLS Internet Data Exchange Program. Information Is Believed To Be Accurate But Not Guaranteed.
Copyright 2026 RealTracs Solutions. All Rights Reserved.