SmartSearchMusicCity.mobi
MusicCity.mobi Mobile MLS Search for Nashville TN Real Estate
Mobile Site
HotProps
FullSearchFavorites
LoginLastViewed
Thinking of Selling? CLICK HERE!
Shawn Hackett with Music City REALTORS 615.369.6633 MusicCityR.com
Call 615-369-6633 to See This Home -OR- Request A Showing Below!
No Photo

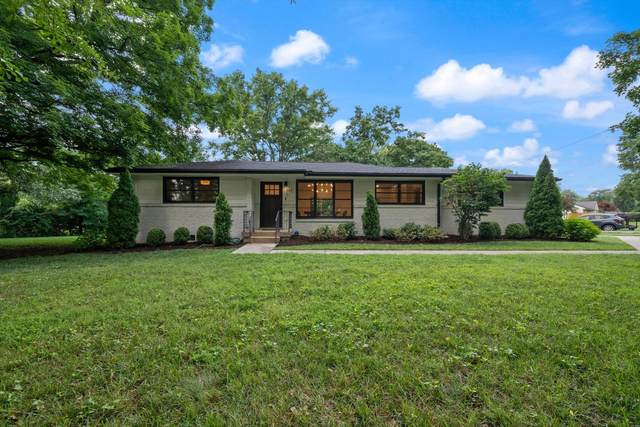
355 Barrywood Dr
Nashville, TN 37211

Davidson County
Crievewood
 
Listed by: Compass
MLS Number 3270096

3 Bedrooms
2 Full baths
$689,000

15 Days on the Market

Additional Photos

Register to Add to Favorites

View SOLD Comps & Market Analysis


TEXT This Listing to a Friend!

Email This Listing to a Friend!

Key Features
Crieve Hall Charm! Total Renovation, 3-bedroom, 2-bath ranch in one of Nashvilles most sought-after neighborhoods. This move-in ready home features an open floor plan with hardwood floors throughout, creating a bright and inviting living space. Kitchen offers a large island, stainless steel appliances, wine cooler, separate dining area thats perfect for everyday living and entertaining. Spacious primary suite features a custom walk-in closet, private bath w/ a soaking tub, separate walk-in shower, and double vanity. Thoughtful updates include, new lighting, interior doors, hardware, tile, appliances, blinds giving the home a fresh, modern feel throughout. Step outside to a large, level backyard with a sizeable deck and hot tub, offering the perfect space to relax or entertain. Conveniently located just minutes from downtown Nashville, Brentwood, shopping, restaurants, parks, and major interstates. Move right in and enjoy everything this beautifully updated Crieve Hall home has to offer.

Year built: 1957
Property Type: Site Built
Approx. square ft.: 1,508
Lot size: 0.55 acres - 115 X 184
Property taxes: $4,380/yr.
   
Style: 1-story Ranch
Exterior: Partial Brick, Wood Siding
Cooling: Central Air Cooling
Heating: Central Heat
City Water/Public Sewer

Room Sizes & Descriptions
Bedroom 1: 12x12 - Walk-in Closet
Bedroom 2: 13x11
Bedroom 3: 11x11
Kitchen: 24x10
Living Room: 12x11
Dining Room: 12x11

Interior Features
 Flooring: Finished Wood, Tile
 Suite & Shower Tub Separate in Primary Bath
 Storage, Open Floorplan

Exterior Features
 Storage Building
 Deck

School Information
Crieve Hall Elementary
Croft Design Center
John Overton Comp High School

Contact Me to See This Home as YOUR Buyer's Agent!
Shawn Hackett
Music City REALTORS
Shawn@MusicCityR.com
615.369.6633 Office
615.300.3467 Mobile/Text


Click to Call Me

Add My VCard to Your Contacts


- OR -

Enter your mobile number and day & time you would like me to show you this property...


Mobile:
 at 


View on Google Maps


Provided Courtesy Of The RealTracs Solutions MLS Internet Data Exchange Program. Information Is Believed To Be Accurate But Not Guaranteed.
Copyright 2026 RealTracs Solutions. All Rights Reserved.