 Call 615-369-6633 to See This Home -OR- Request A Showing Below!
338 Haddon Ct
Franklin, TN 37067
Williamson County
Cool Springs East Sec 30 Listed by: Compass RE
MLS Number 3270003
5 Bedrooms
5 Full baths
1 Half bath
$2,150,000
43 Days on the Market
Key Features
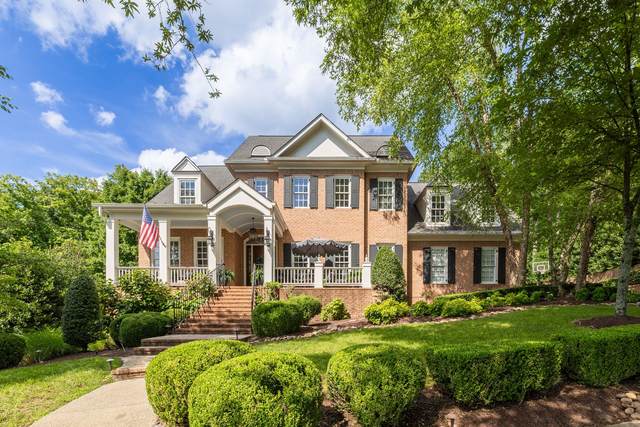
A private sanctuary unlike any other in the gated Enclave community. This home features 5 bedrooms (4 with ensuite baths), a completely updated kitchen (remodeled for an open layout, with TWO refrigerators and a gorgeous range with elegant backsplash), a soaring, vaulted great room, a captivating sunroom, and finished walk-out basement space complete with theater room, rec room, and guest suite with adjacent full bath. Offering an unparalleled combination of serenity and convenience in a Cool Springs location, youll discover a remarkably private backyard, backing to hundreds of acres of natural beauty. Its the kind of setting thats increasingly difficult to find. Designed with long-term livability in mind, the home offers remarkable storage capacity, including a dedicated temperature-controlled storage room and unfinished basement space (not included in total square footage) for everything from holiday collections to future expansion. Numerous outdoor living features including a covered dining pavilion, hot tub, gas firepit, permanent roof lights (by Trimlights), and more! Zoned for award winning schools: Kenrose Elementary, Woodland Middle, and Ravenwood High.
Year built: 2003
Property Type: Site Built
Approx. square ft.: 6,333
Lot size:
0.70 acres -
93 X 237
Property taxes: $7,440/yr.
Association Fee: $300/month
Style: 3-story
Exterior: All Brick, Wood Siding
3-Car Garage - Attached - SIDE
Cooling: Central Air Cooling
Heating: Central Heat
City Water/Public Sewer
Room Sizes & Descriptions
Bedroom 1: 16x17 - Suite
Bedroom 2: 12x14 - Bath
Bedroom 3: 15x16 - Bath
Bedroom 4: 14x20 - Bath
Living Room: 16x21 - Great Room
Dining Room: 12x14 - Formal
Den: 11x13 - Separate
Rec Room: 17x22 - Basement Level
Other Room: 32x39 - Interior Expansion
Interior Features

Flooring: Finished Wood, Slate, Tile
Double Vanities & Shower Tub Separate in Primary Bath
3 Fireplaces
Hot Tub, In-Law Quarters, Smart Thermostat, Storage, Walk-In Closets, Wet Bar, Entry Foyer, High Ceilings, Built-in Features
Exterior Features
No Pool
Neighborhood Features
Clubhouse, Fitness Center, Gated Community, Playground, Pool, Tennis Courts, Underground Utilities, Walking Trail, Sidewalks, Pickleball Court
School Information
 Provided Courtesy Of The RealTracs Solutions MLS Internet Data Exchange Program. Information Is Believed To Be Accurate But Not Guaranteed.
Copyright 2026 RealTracs Solutions. All Rights Reserved.




 Additional Photos