 Call 615-369-6633 to See This Home -OR- Request A Showing Below!
716 Prominence Rd
Columbia, TN 38401
Maury County
Highlands At Bear Creek Phase 2 Sec 1 Listed by: Nashville Home Partners - KW Realty
MLS Number 3269881
3 Bedrooms
2 Full baths
$349,900
UNDER CONTRACT
Financing Contingency
41 Days on the Market
Original Price: $369,900
Key Features
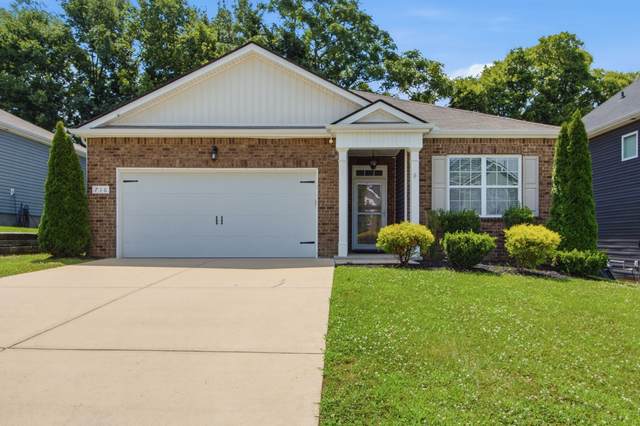
$20,000 Price Reduction - Adorable Single-Story Ranch Home in North Columbia - Built in 2018 - MOVE-IN READY - 3 Bedrooms - 2 Full Bathrooms - Zero Steps - Kitchen with a Dining Area, an Island, White Cabinets, Granite Counters, Tile Back Splash, Stainless Steel Appliances (Refrigerator to Remain) to Include a Built-in Microwave, Gas Stove and a New Dishwasher Installed in July 2026 - Laundry Room (Washer and Dryer to Remain) - Entire Inside of the Home was Freshly Painted - LVP in Main Living Areas - New Carpet Installed in July 2026 in all 3 Bedrooms - Primary Suite with a Separate Tub and Shower and a Walk-In Closet - Trim Work - Ceiling Fans - 2 Car Attached Garage - Fully Fenced Backyard with a Covered Patio Area, a Deck and a Storage Shed (Will Remain) - Convenient Location and Close to Shopping/Dining/Schools/Interstate - Just 5 Miles to Downtown Columbia and 30 Minutes to Cool Springs - Ask About the Offered $1.500 Lender Credit
Year built: 2018
Property Type: Site Built
Approx. square ft.: 1,651
Lot size:
0.14 acres -
55 X 111.76 IRR
Property taxes: $2,052/yr.
Association Fee: $33/month
Style: 1-story Ranch
Exterior: Partial Brick, Vinyl Siding
2-Car Garage - Attached - FRONT
Cooling: Central Air Cooling
Heating: Central Heat, Natural Gas
City Water/Public Sewer
Room Sizes & Descriptions
Bedroom 1: 13x15 - Full Bath
Bedroom 2: 12x11
Bedroom 3: 12x11
Kitchen: 9x12 - Pantry
Living Room: 12x16
Dining Room: 9x9 - Combination
Interior Features

Flooring: Carpet, Vinyl, Luxury Vinyl
Suite & Shower Tub Separate in Primary Bath
Ceiling Fan, Walk-In Closets, Pantry, Entry Foyer, Open Floorplan
Exterior Features
Garage Door Opener, Storage Building
Deck, Patio
Neighborhood Features
Underground Utilities
School Information
 Provided Courtesy Of The RealTracs Solutions MLS Internet Data Exchange Program. Information Is Believed To Be Accurate But Not Guaranteed.
Copyright 2026 RealTracs Solutions. All Rights Reserved.




 Additional Photos