SmartSearchMusicCity.mobi
MusicCity.mobi Mobile MLS Search for Nashville TN Real Estate
Mobile Site
HotProps
FullSearchFavorites
LoginLastViewed
Thinking of Selling? CLICK HERE!
Shawn Hackett with Music City REALTORS 615.369.6633 MusicCityR.com
Call 615-369-6633 to See This Home -OR- Request A Showing Below!
No Photo

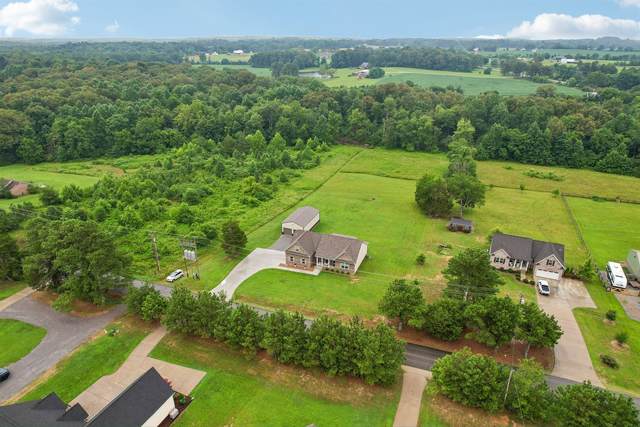
1036 Hayshed Rd
Dickson, TN 37055

Dickson County
Robert S Meadows Sub
 
Listed by: Haus Realty & Management LLC
MLS Number 3269694

3 Bedrooms
2 Full baths
$550,000

16 Days on the Market

Additional Photos

Register to Add to Favorites

View SOLD Comps & Market Analysis


TEXT This Listing to a Friend!

Email This Listing to a Friend!

Key Features
Beautiful custom-built home by Harris & Robertson Construction set on 1.20 +/- acres ? now with a NEW 24x42 detached workshop featuring two doors, extra tall ceilings, and full power run, the shop buyers keep asking for! Hardwood floors in the main living area, vaulted ceilings in the living room with a stone fireplace, and high ceilings throughout. The kitchen features granite countertops, stainless steel appliances, and soft-close cabinetry, while floating shelves surround the hidden range vent. Primary bedroom features built-in custom drawers, private bath with his/her closets, marble walk-in shower, double bowl vanity, and soaking tub, while additional bedrooms have oversized closets. Large bonus area above the two-car garage, covered back deck overlooking the level backyard, encapsulated crawl space with vapro barrier, and spacious concrete drive. Explore the Zillow 3D virtual tour and interactive floor plan online! Nearly-new and move-in ready with the acreage and shop new construction simply cant match!

Year built: 2022
Property Type: Site Built
Approx. square ft.: 2,080
1.20 acres
Property taxes: $2,035/yr.
   
Style: 1-story
Exterior: Partial Brick, Vinyl Siding
2-Car Garage - Attached - SIDE
Cooling: Central Air Cooling, Ceiling Fan(s)
Heating: Central Heat, Natural Gas
City Water/Septic Tank

Room Sizes & Descriptions
Bedroom 1: 16x12 - Full Bath
Bedroom 2: 12x10 - Extra Large Closet
Bedroom 3: 12x10 - Extra Large Closet
Kitchen: 20x12 - Eat-In
Living Room: 19x16
Rec Room: 24x17 - Over Garage
Other Room: 6x5 - Utility Room

Interior Features
 Flooring: Carpet, Finished Wood, Tile
 1 Fireplace
 Ceiling Fan, Walk-In Closets, High Ceilings, Built-in Features, Open Floorplan

Exterior Features
 Garage Door Opener, Storage Building
 Covered Deck, Covered Porch

School Information
Charlotte Elementary
Charlotte Middle School
Creek Wood High School

Contact Me to See This Home as YOUR Buyer's Agent!
Shawn Hackett
Music City REALTORS
Shawn@MusicCityR.com
615.369.6633 Office
615.300.3467 Mobile/Text


Click to Call Me

Add My VCard to Your Contacts


- OR -

Enter your mobile number and day & time you would like me to show you this property...


Mobile:
 at 


View on Google Maps


Provided Courtesy Of The RealTracs Solutions MLS Internet Data Exchange Program. Information Is Believed To Be Accurate But Not Guaranteed.
Copyright 2026 RealTracs Solutions. All Rights Reserved.