 Call 615-369-6633 to See This Home -OR- Request A Showing Below!
1012 Lawrence Ave
Nashville, TN 37204
Davidson County
Hudson Family Estates Listed by: Corcoran Reverie
MLS Number 3269625
5 Bedrooms
4 Full baths
1 Half bath
$2,649,000
16 Days on the Market
Key Features
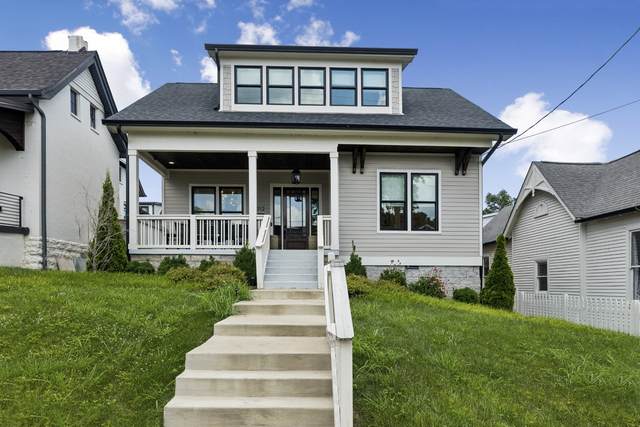
Nestled in the heart of 12 South, this beautifully designed home seamlessly blends timeless architecture with exceptional indoor and outdoor living. Built in 2023, the thoughtfully designed floor plan offers spacious living areas, a chefs kitchen with premium appliances, and a luxurious main-level primary suite featuring a spa-inspired bath with a steam shower. Convenience is thoughtfully woven into the homes design with washer and dryer hookups located in both the primary suite walk-in closet and the upstairs laundry area, providing easy access no matter where you are in the home. Upstairs, an expansive bonus room with a custom wet bar and beverage refrigerator creates the perfect space for entertaining, movie nights, or game days.
Year built: 2023
Property Type: Site Built
Approx. square ft.: 3,796
0.25 acres
Style: 2-story
Exterior: Hardboard
2-Car Garage - Alley Access
Cooling: Electric, Central Air Cooling
Heating: Central Heat, Natural Gas
/
Room Sizes & Descriptions
Bedroom 1: 17x16 - Suite
Bedroom 2: 13x11 - Walk-in Closet
Bedroom 3: 12x13 - Walk-In Closet
Bedroom 4: 12x15 - Walk-In Closet
Kitchen: 15x18 - Pantry
Living Room: 15x17 - Combination
Dining Room: 14x10 - Formal
Other Room: 11x12 - Bedroom 5
Interior Features

Flooring: Finished Wood, Tile
1 Fireplace
Ceiling Fan, Extra Closets, Storage, Walk-In Closets, Wet Bar, Pantry, High Ceilings, Open Floorplan
Exterior Features
Garage Door Opener, Smart Lock(s)
Covered Patio, Screened Patio, Covered Porch
School Information
 Provided Courtesy Of The RealTracs Solutions MLS Internet Data Exchange Program. Information Is Believed To Be Accurate But Not Guaranteed.
Copyright 2026 RealTracs Solutions. All Rights Reserved.




 Additional Photos