 Call 615-369-6633 to See This Home -OR- Request A Showing Below!
2764 Call Hill Rd
Nashville, TN 37211
Davidson County
Bradford Hills Listed by: Zeitlin Sothebys International Realty
MLS Number 3268780
4 Bedrooms
2 Full baths
1 Half bath
$550,000
16 Days on the Market
Key Features
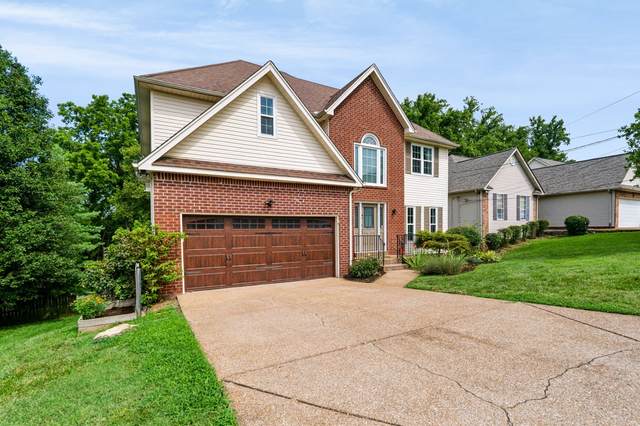
Located across the street from the popular Lenox Village, 15 minutes to Brentwood shopping and dining, all under 30 minutes to downtown Nashville. Step into the two story home with a hardwood foyer entry and start your home journey. This is a unique home in that it has a very well balanced blend of an open floor plan while still providing defined spaces that feel warm, functional and intentional. The main level is filled with optional living space with numerous windows throughout allowing ample natural light to fill the space. The main living room features a vaulted ceiling, hardwood flooring and the gas fireplace. Speaking of gas...who is ready to cook on their gas stove? All four bedrooms are on the second level and featuring a very spacious primary bedroom. Step out your back door on to the 18x12 freshly painted deck overlooking a wonderfully shaded yard with the privacy fence already in place. The deck also features an electric awning for a little extra shade or to enjoy the smell and sounds of the rain while staying dry. The 2-car garage is extra tall allowing for overhead storage. Speaking of storage, the crawl space has a ton of storage space and provides easy access under the home.
Year built: 1994
Property Type: Site Built
Approx. square ft.: 2,577
Lot size:
0.21 acres -
63 X 110
Property taxes: $3,578/yr.
Association Fee: $13/month
Style: 2-story
Exterior: Partial Brick, Vinyl Siding
2-Car Garage - Attached - FRONT
Cooling: Central Air Cooling
Heating: Central Heat
City Water/Public Sewer
Room Sizes & Descriptions
Bedroom 1: 19x18 - Walk-in Closet
Bedroom 2: 12x12 - Extra Large Closet
Bedroom 3: 12x11 - Extra Large Closet
Bedroom 4: 12x9
Kitchen: 12x12
Living Room: 19x13 - Great Room
Dining Room: 12x11 - Formal
Den: 14x12
Other Room: 12x10 - Breakfast Room
Interior Features

Flooring: Carpet, Finished Wood, Tile, Vinyl
Double Vanities & Shower Tub Separate in Primary Bath
1 Fireplace
Ceiling Fan, Smart Thermostat, Walk-In Closets, Pantry, Entry Foyer, High Ceilings, Bookcases
Programmable Thermostat
Exterior Features
Garage Door Opener
Covered Deck, Deck, Porch
School Information
 Provided Courtesy Of The RealTracs Solutions MLS Internet Data Exchange Program. Information Is Believed To Be Accurate But Not Guaranteed.
Copyright 2026 RealTracs Solutions. All Rights Reserved.




 Additional Photos