SmartSearchMusicCity.mobi
MusicCity.mobi Mobile MLS Search for Nashville TN Real Estate
Mobile Site
HotProps
FullSearchFavorites
LoginLastViewed
Thinking of Selling? CLICK HERE!
Shawn Hackett with Music City REALTORS 615.369.6633 MusicCityR.com
Call 615-369-6633 to See This Home -OR- Request A Showing Below!
No Photo

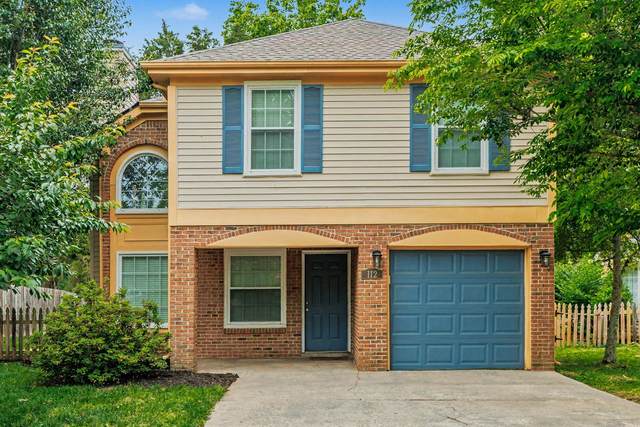
112 Meridian Ct
Franklin, TN 37069

Williamson County
Fieldstone Farms Sec J
 
Listed by: eXp Realty
MLS Number 3268438

3 Bedrooms
2 Full baths
1 Half bath
$535,000

16 Days on the Market

Additional Photos

Register to Add to Favorites

View SOLD Comps & Market Analysis


TEXT This Listing to a Friend!

Email This Listing to a Friend!

Key Features
Some streets just feel settled. This is one of them. Tucked into Fieldstone Farms on a choice lot with a larger backyard and no rear neighbors, this 3-bedroom, 2.5-bath home that offers something a newer build cant?a neighborhood thats already grown up. Zoned for Hunters Bend Elementary, with sidewalks, trails, dog park and parks throughout. Inside, the pieces that matter are handled: new roof, hardwood floors on the main level, granite counters, a new gas range, and insulated Pella sliding doors that quiet the world outside. Light floods in from almost every room. A tankless water heater, insulated garage door, and brand-new carpet upstairs round out the updates. Beyond your door, Fieldstone delivers the active, social life its known for?two pools, a clubhouse and fitness center, pickleball and tennis courts, five parks, a dog park, and miles of walking trails?minutes from downtown Franklin, Cool Springs, and everyday shopping. At just under 1,600 square feet, its right-sized and well-located. Come see where your story continues.

Year built: 1990
Property Type: Site Built
Approx. square ft.: 1,598
Lot size: 0.11 acres - 39 X 99
Property taxes: $1,772/yr.
Association Fee: $170/month
   
Style: 2-story
Exterior: Partial Brick
1-Car Garage - Attached - FRONT
2-Car Parking
Cooling: Central Air Cooling
Heating: Central Heat
City Water/Public Sewer

Room Sizes & Descriptions
Bedroom 1: 11x13 - Walk-in Closet
Bedroom 2: 13x10
Bedroom 3: 12x10
Kitchen: 9x9 - Eat-In
Living Room: 11x17

Interior Features
 Flooring: Carpet, Finished Wood
 Double Vanities & Tub Shower Combo in Primary Bath
 1 Fireplace
 High Ceilings

Exterior Features
 Patio

Neighborhood Features
 Clubhouse, Park, Playground, Pool, Tennis Courts, Underground Utilities, Walking Trail, Sidewalks, Dog Park

School Information
Hunters Bend Elementary
Grassland Middle School
Franklin High School

Contact Me to See This Home as YOUR Buyer's Agent!

Shawn Hackett
Music City REALTORS
Shawn@MusicCityR.com
615.369.6633 Office
615.300.3467 Mobile/Text


Click to Call Me

Add My VCard to Your Contacts


- OR -

Enter your mobile number and day & time you would like me to show you this property...


Mobile:
 at 


View on Google Maps


Provided Courtesy Of The RealTracs Solutions MLS Internet Data Exchange Program. Information Is Believed To Be Accurate But Not Guaranteed.
Copyright 2026 RealTracs Solutions. All Rights Reserved.