929 Watercourse Ct
Nashville, TN 37214
Davidson County
Pennington Mills Listed by: M/I HOMES OF NASHVILLE LLC
MLS Number 3265742
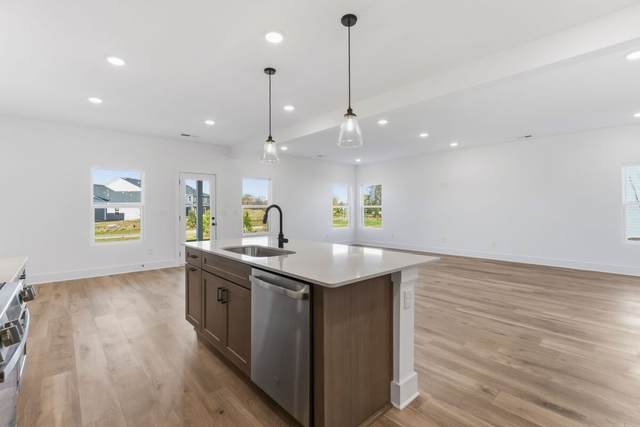
Rate - no problem, long term rate locks available AS LOW AS 4.875 - no cost to you and closing cost covered too! This home is Under construction and ready in Aug! Final 5 OPPORTUNIES now selling. The Pennington Mills Community is part of the Nashville Greenway, follow the walking trail to the river where you will find a playground and woods to explore. Come see what MI Homes is building in the vibrant Donelson district of Nashville, situated within the pioneering community Pennington Mills! Just off of Briley Parkway this neighborhood offers convenient access to the city?s best dining, entertainment, and outdoor activities. The Guilford Plan with 4 bedrooms, a private first-floor study, 3.5 bathrooms, and 2 living spaces is the perfect mix of space, style, and affordability! Combining contemporary design with thoughtful craftsmanship, featuring open, sun-drenched living spaces and upscale finishes throughout. The modern kitchen boasts high-end appliances and sleek countertops, perfect for both everyday living and entertaining. Spacious bedrooms provide retreat-like comfort, while stylish details add sophistication. Located in an area known for its lively atmosphere, scenic parks, and rising property value this home offers a unique opportunity to embrace Nashville?s dynamic lifestyle. Plus, this home has an oversized backyard situated inside a small community with only 42 homes, and no rear neighbors. Don?t miss your chance to make an impact and find your dream home at Pennington Mills.
Approx. square ft.: 2,922
Property taxes: $3,000/yr.

Flooring: Carpet, Laminate, Tile
Suite & Tub Shower Combo in Primary Bath
Air Filter, Ceiling Fan, Smart Thermostat, Walk-In Closets, Pantry, Open Floorplan
Garage Door Opener, Smart Lock(s)
Covered Patio, Covered Porch




 Additional Photos