SmartSearchMusicCity.mobi
MusicCity.mobi Mobile MLS Search for Nashville TN Real Estate
Mobile Site
HotProps
FullSearchFavorites
LoginLastViewed
Thinking of Selling? CLICK HERE!
Shawn Hackett with Music City REALTORS 615.369.6633 MusicCityR.com
Call 615-369-6633 to See This Home -OR- Request A Showing Below!
No Photo

2140 A Burns St
Nashville, TN 37216

Davidson County
Harris at Burns Street
 
Listed by: Carolyn Akins Real Estate
MLS Number 3264309

3 Bedrooms
2 Full baths
1 Half bath
$629,900

15 Days on the Market

Additional Photos

Register to Add to Favorites

View SOLD Comps & Market Analysis


TEXT This Listing to a Friend!

Email This Listing to a Friend!

Key Features
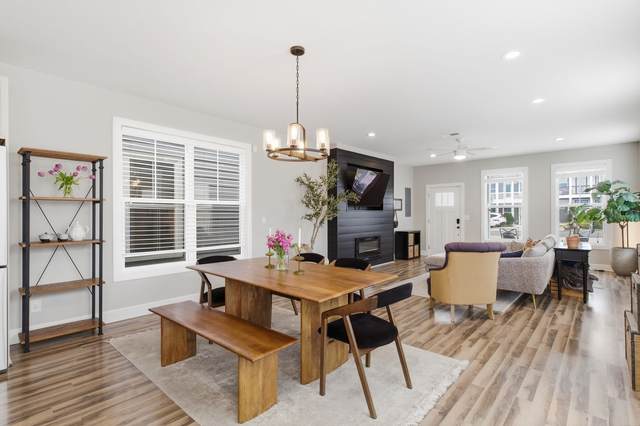
Welcome to East Nashville - Walkable to Riverside Village & S Inglewood Park! Beautifully designed modern home featuring an open-concept floor plan filled with natural light and stylish finishes throughout. The spacious living area offers a striking accent fireplace wall, creating the perfect space for relaxing or entertaining. The kitchen and dining area flow seamlessly together with stainless steel appliances, ample counter space, custom walk-in pantry, and contemporary lighting. Enjoy the charm of double front porches that provide additional outdoor living space and great curb appeal. Primary bedroom suite offers a walk-in closet, double vanities, gorgeous updated tile walk-in shower w/private front porch. Neutral tones, updated flooring, fully fenced in yard, hobby room off the back porch that can be an office or exercise space, and thoughtful design details make this home truly move-in ready. Conveniently located near Vanderbilt University/Hospital, Downtown, shopping, dining, & entertainment, this property offers both comfort and accessibility. Don?t miss the opportunity to own this stunning low-maintenance home in a Nashville hot spot! This home can also be rented furnished $3650/month or unfurnished $3325/month.

Year built: 2016
Property Type: Site Built
Approx. square ft.: 2,340
Property taxes: $4,859/yr.
   
Style: 2-story
Exterior: Hardboard
4-Car Parking - Parking Pad
Cooling: Electric, Central Air Cooling
Heating: Central Heat, Electric
City Water/Public Sewer

Room Sizes & Descriptions
Bedroom 1: 12x16 - Walk-in Closet
Bedroom 2: 11x12
Bedroom 3: 11x12
Kitchen: 9x11
Living Room: 16x17 - Combination
Dining Room: 12x17
Other Room: 12x17 - Office

Interior Features
 Flooring: Tile, Luxury Vinyl
 1 Fireplace
 Extra Closets, Walk-In Closets, High Ceilings, Open Floorplan

Exterior Features
 Deck, Covered Porch

School Information
Inglewood Elementary
Isaac Litton Middle
Stratford STEM Magnet School Upper Campus

Contact Me to See This Home as YOUR Buyer's Agent!
Shawn Hackett
Music City REALTORS
Shawn@MusicCityR.com
615.369.6633 Office
615.300.3467 Mobile/Text


Click to Call Me

Add My VCard to Your Contacts


- OR -

Enter your mobile number and day & time you would like me to show you this property...


Mobile:
 at 


View on Google Maps


Provided Courtesy Of The RealTracs Solutions MLS Internet Data Exchange Program. Information Is Believed To Be Accurate But Not Guaranteed.
Copyright 2026 RealTracs Solutions. All Rights Reserved.