SmartSearchMusicCity.mobi
MusicCity.mobi Mobile MLS Search for Nashville TN Real Estate
Mobile Site
HotProps
FullSearchFavorites
LoginLastViewed
Thinking of Selling? CLICK HERE!
Shawn Hackett with Music City REALTORS 615.369.6633 MusicCityR.com
Call 615-369-6633 to See This Home -OR- Request A Showing Below!
No Photo

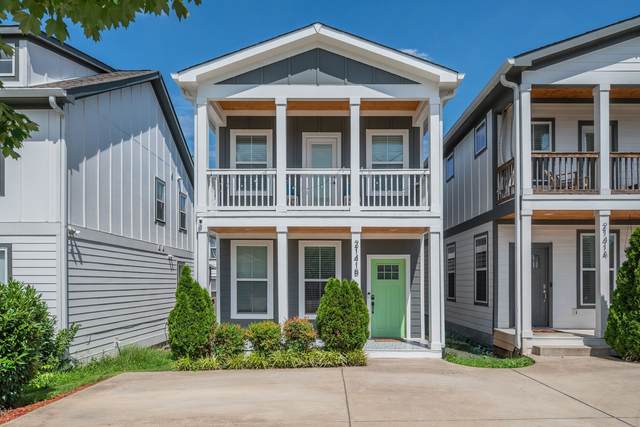
2141 B Burns St
Nashville, TN 37216

Davidson County
Homes At 2141 Burns Street
 
Listed by: Carolyn Akins Real Estate
MLS Number 3264303

3 Bedrooms
3 Full baths
$579,900

UNDER CONTRACT

Inspection Contingency

1 Day on the Market

Additional Photos

Register to Add to Favorites

View SOLD Comps & Market Analysis


TEXT This Listing to a Friend!

Email This Listing to a Friend!

Key Features
Meticulously maintained and move-in ready, this stunning 2020-built home offers nearly 1,920 square feet of thoughtfully designed living space in a prime East Nashville location?all for under $600,000. Featuring three spacious bedrooms, each with its own private en-suite bath, this home combines comfort, functionality, and style. Gorgeous 3-inch hardwood floors flow throughout the entire home, providing a timeless look with no carpet to maintain. The luxurious primary suite boasts a newly renovated custom shower complete with a mosaic penny-round tile floor, transom window, and oversized shower niche. High ceilings, dual HVAC systems, abundant storage, and a bright open floor plan create an airy, comfortable atmosphere, while the covered back patio, private deck, and fenced yard offer ideal spaces for outdoor living. Backing to a park with no rear neighbors, youll enjoy peaceful, unobstructed views year-round?from blooming trees in the spring and glowing fireflies in the summer to neighborhood sledding and seasonal scenery in the winter.

Year built: 2020
Property Type: Site Built
Approx. square ft.: 1,920
0.03 acres
Property taxes: $3,925/yr.
   
Style: 2-story
Exterior: Fiber Cement
2-Car Parking - Concrete, Driveway, Parking Pad
Cooling: Electric, Central Air Cooling
Heating: Central Heat, Electric
City Water/Public Sewer

Room Sizes & Descriptions
Bedroom 1: 16x14 - Suite
Bedroom 2: 16x12
Bedroom 3: 16x12
Kitchen: 16x11
Living Room: 16x17

Interior Features
 Flooring: Finished Wood, Tile
 Double Vanities & Shower Only in Primary Bath
 1 Fireplace

Exterior Features
 Covered Deck, Covered Porch

School Information
Inglewood Elementary
Isaac Litton Middle
Stratford STEM Magnet School Upper Campus

Contact Me to See This Home as YOUR Buyer's Agent!
Shawn Hackett
Music City REALTORS
Shawn@MusicCityR.com
615.369.6633 Office
615.300.3467 Mobile/Text


Click to Call Me

Add My VCard to Your Contacts


- OR -

Enter your mobile number and day & time you would like me to show you this property...


Mobile:
 at 


View on Google Maps


Provided Courtesy Of The RealTracs Solutions MLS Internet Data Exchange Program. Information Is Believed To Be Accurate But Not Guaranteed.
Copyright 2026 RealTracs Solutions. All Rights Reserved.