SmartSearchMusicCity.mobi
MusicCity.mobi Mobile MLS Search for Nashville TN Real Estate
Mobile Site
HotProps
FullSearchFavorites
LoginLastViewed
Thinking of Selling? CLICK HERE!
Shawn Hackett with Music City REALTORS 615.369.6633 MusicCityR.com
Call 615-369-6633 to See This Home -OR- Request A Showing Below!
No Photo

1104 Matthews Pl, Unit B
Nashville, TN 37206

Davidson County
Matthews Place
 
Listed by: Parks Compass
MLS Number 3264144

2 Bedrooms
2 Full baths
$450,000

16 Days on the Market

Additional Photos

Register to Add to Favorites

View SOLD Comps & Market Analysis


TEXT This Listing to a Friend!

Email This Listing to a Friend!

Key Features
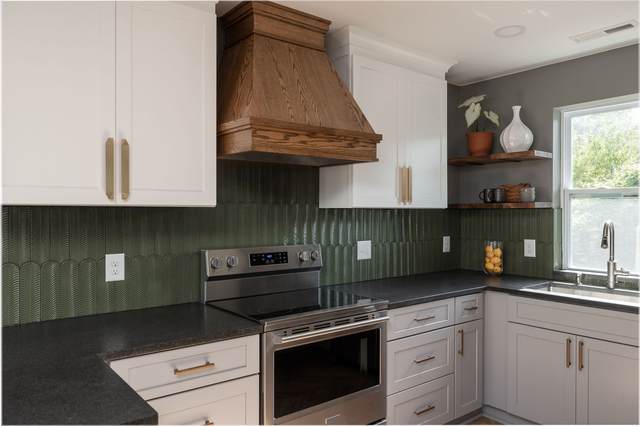
East Nashville charmer! Built in 2026 with Eastwood Village in your back yard, you?ll enjoy the close proximity to beloved and acclaimed eateries such as Yellow Table Creperie, Cone-Cept ice cream, Butterlamp Wine Bar and Bread House, and Switchyards co-working space! Adorned with refined finishes such as herringbone sand and finish hardwood floors, designer chosen tile and fixtures, alcove soaking tub in the upstairs bathroom, and a secret book nook in the bedroom, this home was designed to spark delight! And for the chef, the kitchen lives large with plenty of prep area, stone countertops, and copious amounts of storage (psst...buy the pan set).1104 A Matthews is also available for purchase?talk your bestie into being your neighbor or live in one and rent the other for a lucrative and robust rental. Slated for growth, this pocket of town is already thriving and only getting better! Tucked away on beloved and quiet Matthews Place, the Eastwood Neighbors are ready to welcome you home!

Year built: 2026
Property Type: HPR-Detached
Approx. square ft.: 925
Lot size: 0.26 acres - 60 X 180
   
Style: 1-story Cottage
Exterior: Hardboard
2-Car Parking - Gravel
Cooling: Central Air Cooling
Heating: Central Heat
City Water/Public Sewer

Room Sizes & Descriptions
Bedroom 1: 10x11 - Extra Large Closet
Bedroom 2: 10x11 - Extra Large Closet
Kitchen: 12x10 - Eat-In
Living Room: 15x13 - Combination

Interior Features
 Flooring: Finished Wood, Tile
 Ceiling Fan, Open Floorplan

Exterior Features

School Information
Rosebank Elementary
Stratford STEM Magnet School Lower Campus
Stratford STEM Magnet School Upper Campus

Contact Me to See This Home as YOUR Buyer's Agent!
Shawn Hackett
Music City REALTORS
Shawn@MusicCityR.com
615.369.6633 Office
615.300.3467 Mobile/Text


Click to Call Me

Add My VCard to Your Contacts


- OR -

Enter your mobile number and day & time you would like me to show you this property...


Mobile:
 at 


View on Google Maps


Provided Courtesy Of The RealTracs Solutions MLS Internet Data Exchange Program. Information Is Believed To Be Accurate But Not Guaranteed.
Copyright 2026 RealTracs Solutions. All Rights Reserved.