SmartSearchMusicCity.mobi
MusicCity.mobi Mobile MLS Search for Nashville TN Real Estate
Mobile Site
HotProps
FullSearchFavorites
LoginLastViewed
Thinking of Selling? CLICK HERE!
Shawn Hackett with Music City REALTORS 615.369.6633 MusicCityR.com
Call 615-369-6633 to See This Home -OR- Request A Showing Below!
No Photo

2918 Oakland Ave
Nashville, TN 37212

Davidson County
Oakland Primrose
 
Listed by: Fridrich & Clark Realty
MLS Number 3263475

3 Bedrooms
2 Full baths
$1,199,000

15 Days on the Market

Additional Photos

Register to Add to Favorites

View SOLD Comps & Market Analysis


TEXT This Listing to a Friend!

Email This Listing to a Friend!

Key Features
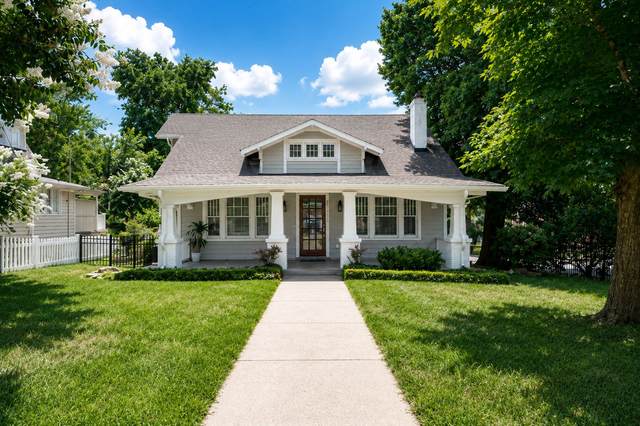
Welcome to the heart of 12 South, where timeless charm meets modern living. Perfectly positioned in one of Nashvilles most sought-after neighborhoods, this beautifully renovated bungalow offers the ultimate walkable lifestyle, just steps from boutique shopping, award winning restaurants, coffee shops, Sevier Park, and everything that makes 12 South one of the citys most beloved destinations.Thoughtfully updated while preserving its classic character, this picturesque home blends historic appeal with todays modern comforts. From the inviting front porch to the light filled interior, every detail creates a warm and welcoming atmosphere thats ready for its next chapter. Lets not forget the attached 2 car garage! Enjoy being just minutes from Downtown Nashville, The Gulch, Belmont, Vanderbilt, Music Row, Green Hills, and all of Nashvilles premier dining, entertainment, and cultural hotspots. Whether youre looking for your forever home or an incredible investment in an unbeatable location, this rare 12 South opportunity checks every box. Do not miss your chance to own a truly special home in one of Nashvilles most iconic neighborhoods.

Year built: 1925
Property Type: HPR-Attached
Approx. square ft.: 2,463
0.02 acres
Property taxes: $8,011/yr.
   
Style: 2-story
Exterior: Wood Siding
2-Car Garage - Basement
Cooling: Central Air Cooling
Heating: Central Heat, Electric
City Water/Public Sewer

Room Sizes & Descriptions
Bedroom 1: 18x12
Bedroom 2: 12x12
Bedroom 3: 12x12
Kitchen: 13x9
Living Room: 12x12
Dining Room: 13x12 - Combination
Other Room: 13x9 - Office

Interior Features
 Flooring: Finished Wood
 Double Vanities & Shower Tub Separate in Primary Bath
 1 Fireplace

Exterior Features
 No Pool

School Information
Waverly-Belmont Elementary School
John Trotwood Moore Middle
Hillsboro Comp High School

Contact Me to See This Home as YOUR Buyer's Agent!
Shawn Hackett
Music City REALTORS
Shawn@MusicCityR.com
615.369.6633 Office
615.300.3467 Mobile/Text


Click to Call Me

Add My VCard to Your Contacts


- OR -

Enter your mobile number and day & time you would like me to show you this property...


Mobile:
 at 


View on Google Maps


Provided Courtesy Of The RealTracs Solutions MLS Internet Data Exchange Program. Information Is Believed To Be Accurate But Not Guaranteed.
Copyright 2026 RealTracs Solutions. All Rights Reserved.