2220 A 11th Ave S
Nashville, TN 37204
Davidson County
12 South Listed by: Compass Tennessee, LLC
MLS Number 3263430
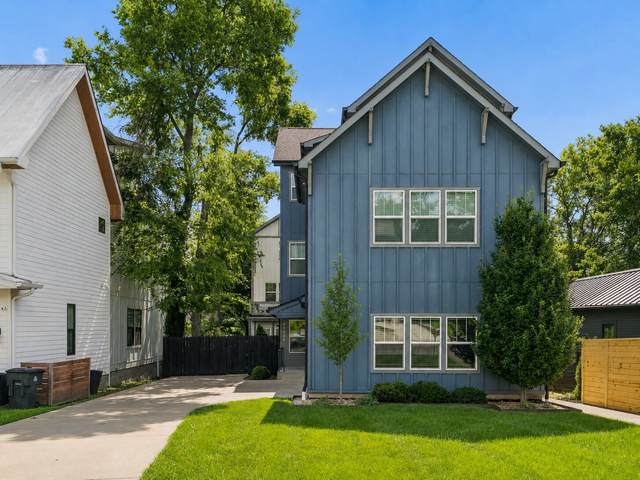
Ideally situated on a quiet dead-end street in the heart of 12 South, this modern farmhouse offers the perfect combination of luxury, convenience, and walkability. Just steps from Ladybird Taco, Lala Land, and the neighborhoods favorite shops, restaurants, and parks, youll enjoy one of Nashvilles most desirable locations. Inside, an open-concept floor plan is filled with natural light and features hardwood floors, designer finishes, and balconies on every level. The chefs kitchen is equipped with Frigidaire appliances, abundant cabinetry, a wine fridge, and an oversized island that seamlessly connects to the living and dining areas?perfect for everyday living and entertaining. The spacious primary suite is a true retreat with vaulted ceilings, a spa-inspired bath, and a generous walk-in closet. Bedrooms on every floor provide flexibility for guests, multigenerational living, or an ideal rental setup, while the third-floor bonus space, previously used as a nursery, also makes an ideal office, fitness room, or playroom. A rare find in 12 South, the attached two-car garage features an epoxy-coated floor, dedicated EV charger, and private driveway, providing exceptional convenience and additional off-street parking. Enjoy multiple outdoor living spaces, including a private backyard with custom turf, creating the perfect setting for relaxing or entertaining. Additional features include a Nest smart home system, new HVAC systems (2023 & 2026), and the washer, dryer, wine fridge, safe, and all kitchen appliances remaining with the home. Whether youre looking for a primary residence, second home, or investment opportunity, this property offers an unbeatable combination of location, lifestyle, and versatility. OPEN HOUSE SUNDAY, 7/26 2-4PM!
Approx. square ft.: 2,894
Lot size:
0.14 acres -
50 x 180
Property taxes: $8,773/yr.

Flooring: Finished Wood, Tile
Ceiling Fan, Extra Closets, Storage, Walk-In Closets, Entry Foyer, High Ceilings, Built-in Features, Open Floorplan
Tankless Water Heater, Energy Star Windows
Garage Door Opener, Balcony




 Additional Photos