SmartSearchMusicCity.mobi
MusicCity.mobi Mobile MLS Search for Nashville TN Real Estate
Mobile Site
HotProps
FullSearchFavorites
LoginLastViewed
Thinking of Selling? CLICK HERE!
Shawn Hackett with Music City REALTORS 615.369.6633 MusicCityR.com
Call 615-369-6633 to See This Home -OR- Request A Showing Below!
No Photo

6165 Binns Lane
Hermitage, TN 37076

Davidson County
Parkhaven Communities 55+
 
Listed by: Dream Finders Holdings, LLC
MLS Number 3263398

2 Bedrooms
2 Full baths
$599,990

16 Days on the Market

Additional Photos

Register to Add to Favorites

View SOLD Comps & Market Analysis


TEXT This Listing to a Friend!

Email This Listing to a Friend!

Key Features
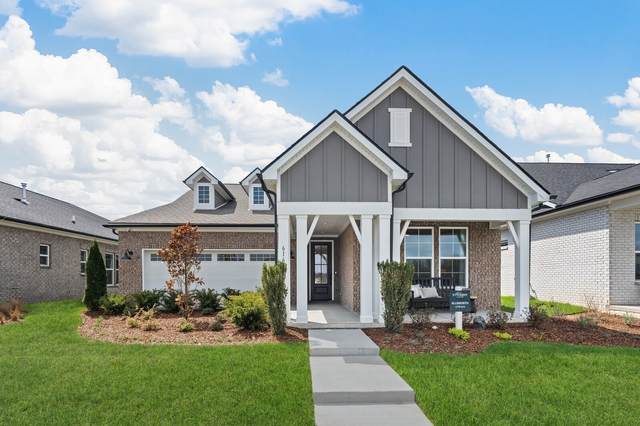
INVESTMENT OPPORUTNITY! Newly Released Model Home for purchase/leaseback - Reverie at Parkhaven by Dream Finders Homes. Ellsworth floorplan is a showstopper with everything you need downstairs, allowing you to maximize the parts of your home most important to you. This home features so many beautiful upgrades like screened in porch, outdoor fireplace, indoor fireplace, SOFT CLOSE cabinets, WOOD Shelving, Millwork, QUARTZ countertops, tankless water heater and more! 1 year Lease with opportunity to extend month to month beyond for a great investment opportunity to get into the community NOW. Special financing and incentives available with use of preferred lender and title. 1-4 Warranty. Enjoy Active Adult living with community POOL, pickleball/tennis courts, dog park, walking trails, and an amenity center featuring a gym, yoga studio, and more. Photos are of the actual home. Incentives provided through our preferred lender and title. Please see on-site agent for details.

Year built: 2026 - New (5/31/26)
Property Type: Site Built
Approx. square ft.: 1,778
Property taxes: $4,500/yr.
Association Fee: $385/month
   
Style: 1-story
Exterior: Fiber Cement, Partial Brick
2-Car Garage - Attached - FRONT
Cooling: Central Air Cooling
Heating: Central Heat
City Water/Public Sewer

Room Sizes & Descriptions
Bedroom 1: 14x15 - Suite
Bedroom 2: 13x12
Kitchen: 19x12
Living Room: 16x14 - Great Room
Dining Room: 11x14 - L-Shaped
Other Room: 13x11 - Office

Interior Features
 Flooring: Carpet, Laminate
 Ceiling Fan, Storage, Walk-In Closets, Pantry, Entry Foyer, Open Floorplan
 Tankless Water Heater

Exterior Features

Neighborhood Features
 Clubhouse, 55 - Up Community, Fitness Center, Gated Community, Pool, Tennis Courts, Walking Trail, Sidewalks, Dog Park, Pickleball Court

School Information
Hermitage Elementary
Donelson Middle
McGavock Comp High School

Contact Me to See This Home as YOUR Buyer's Agent!

Shawn Hackett
Music City REALTORS
Shawn@MusicCityR.com
615.369.6633 Office
615.300.3467 Mobile/Text


Click to Call Me

Add My VCard to Your Contacts


- OR -

Enter your mobile number and day & time you would like me to show you this property...


Mobile:
 at 


View on Google Maps


Provided Courtesy Of The RealTracs Solutions MLS Internet Data Exchange Program. Information Is Believed To Be Accurate But Not Guaranteed.
Copyright 2026 RealTracs Solutions. All Rights Reserved.