 Call 615-369-6633 to See This Home -OR- Request A Showing Below!
4067 Carters Creek Pike
Franklin, TN 37064
Williamson County
Cralle Chris Listed by: Compass Tennessee, LLC
MLS Number 3263345
5 Bedrooms
5 Full baths
1 Half bath
$13,290,000
16 Days on the Market
Key Features
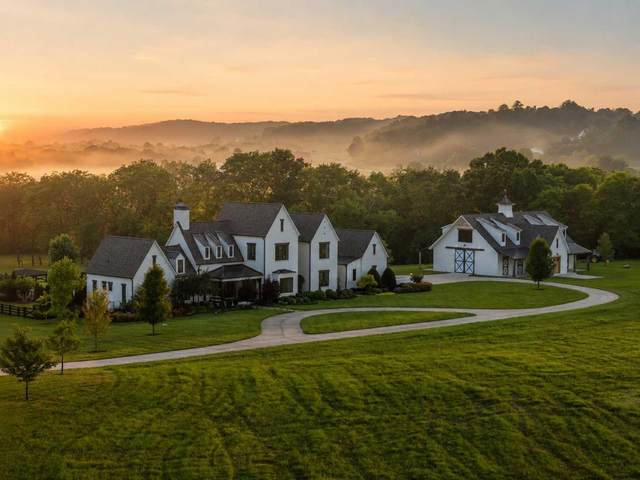
Just minutes from Downtown Franklin & Leipers Fork, you?ll find a one-of-a-kind modern European farmhouse built by Montgomery Classic Construction, nestled on 42 acres of untouched beauty. This gated estate offers breathtaking views in every direction, a pond & is bordered by Murphree?s Fork Creek. Enjoy your very own outdoor retreat with a fenced backyard, heated pool & spa, fire pit, pergola, chicken coop & a covered patio with a built-in kitchen. High-quality finishes are found throughout, including a main-floor owner?s suite with dual walk-in closets & a luxurious ensuite bath. Charming interior living spaces designed by P. Shea Design will make you feel right at home. Rough-hewn wood beams & hand-scraped French white oak flooring add warmth throughout. The gourmet kitchen features top-of-the-line appliances, including a Lacanche range, as well as a hidden prep kitchen, pantry & safe room. The oversized laundry room features dual washers/dryers & a laundry chute from the second level. The stunning custom barn was built by Trey Vaughn Builders & designed by Howard Switzer of Earth & Straw Design. It includes two finished spaces for an office and/or tack room & two stalls already outfitted with ThuroBed Mattress System air-cushion flooring. The space is flexible enough to accommodate up to five additional stalls or can be used as a car/party barn. The Land Trust for Tennessee preserves the land, ensuring it will remain majestic for years to come. No detail was spared on this exceptional estate!
Year built: 2018
Property Type: Site Built
Approx. square ft.: 6,287
42.30 acres
Property taxes: $9,953/yr.
Style: 3-story
Exterior: All Brick
3-Car Garage - Attached - SIDE
Cooling: Electric, Dual Cooling
Heating: Propane, Zoned
City Water/Septic Tank
Room Sizes & Descriptions
Bedroom 1: 19x15 - Extra Large Closet
Bedroom 2: 26x14 - Walk-in Closet
Bedroom 3: 21x15 - Walk-In Closet
Bedroom 4: 21x15 - Walk-In Closet
Kitchen: 21x16 - Pantry
Living Room: 18x21 - Great Room
Dining Room: 18x14 - Formal
Den: 24x12 - Separate
Rec Room: 24x16 - 2nd Floor
Other Room: 16x14 - Utility Room
Other Room: 12x9 - Bedroom 5
Interior Features

Flooring: Carpet, Finished Wood, Tile
Suite & Shower Tub Separate in Primary Bath
1 Fireplace
Extra Closets, Storage, Walk-In Closets, Pantry, Entry Foyer, High Ceilings, Built-in Features
Exterior Features
Barn
Covered Patio
School Information
 Provided Courtesy Of The RealTracs Solutions MLS Internet Data Exchange Program. Information Is Believed To Be Accurate But Not Guaranteed.
Copyright 2026 RealTracs Solutions. All Rights Reserved.




 Additional Photos