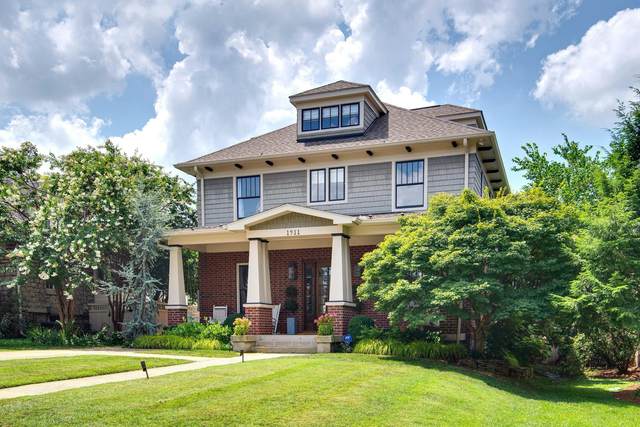
Tucked into the heart of highly sought-after Belmont Hillsboro, this extraordinary designer residence is the definition of curated luxury living. Following an extensive renovation completed in 2022 by architect Allard Ward and Sabia Construction, every inch of the home has been thoughtfully crafted with an unwavering commitment to quality, character, and timeless design. Influenced by designer Martha Fox and artist Sarah Ella Cole, no detail has been overlooked. Custom fireplaces, designer wallpaper, curated lighting, and beautifully executed built-ins create warmth and sophistication throughout. The stunning kitchen serves as the heart of the home, featuring a showstopping La Cornue range, paneled JennAir refrigerator, and bespoke millwork that extends throughout. A spacious bedroom ensuite on the main level offers flexibility as a guest retreat or playroom. Upstairs, the primary suite is a true sanctuary, complete with a full living room, custom cabinetry, private screened porch, and spa-inspired bath with steam shower. Additionally, three additional stylish bedrooms share a spacious full bath, while the third floor serves as a creative haven with additional living space and full bath. Outdoor living is equally impressive, with professionally designed landscaping, irrigation, exterior lighting, grilling station, and an expansive patio. The conditioned two-car garage features an epoxy floor and is currently outfitted as a home gym, complete with EV charging capability and access from a recently repaved dead-end alley. Above, a beautifully finished 650 sq ft suite with a full bath provides the perfect space for guests, an office, or creative studio. The property enjoys exceptional walkability to both 12 South and Hillsboro Village, offering the best of urban living, with easy access to beloved restaurants, shops, and neighborhood amenities. This is a rare opportunity to own a truly turn key bespoke home where each design decision has been intentionally selected
Approx. square ft.: 5,311
Lot size:
0.20 acres -
50 X 175
Property taxes: $19,070/yr.

Flooring: Finished Wood, Tile
Double Vanities & Shower Tub Separate in Primary Bath
Ceiling Fan, Extra Closets, Redecorated, Walk-In Closets, Water Filter, Pantry, Entry Foyer, High Ceilings, Built-in Features, Open Floorplan, Bookcases




 Additional Photos