 Call 615-369-6633 to See This Home -OR- Request A Showing Below!
4613 Chalmers Dr
Nashville, TN 37215
Davidson County
Green Hills/Seven Hills Listed by: Fridrich & Clark Realty
MLS Number 3263215
6 Bedrooms
6 Full baths
3 Half baths
$5,300,000
16 Days on the Market
Key Features
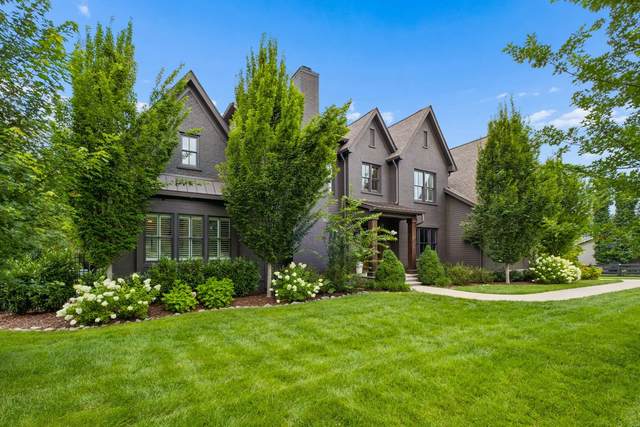
Quiet & private home in coveted Green Hills* Enjoy over 8200 square feet above grade* Conveniently located on a quiet street in Green Hills* Exceptionally maintained single-owner home located on a private 1.1 acre flat lot. Newly added two-level guest apartment with separate entrance, completed in 2025, totaling 1800 square feet, includes a spacious bedroom, kitchen, one-and-a-half baths, gym, large living and dining room, and separate laundry* Heated gunite pool, 2023, with a deep end and diving board. Additional updates include - Whole house generator installed 2023* Freshly painted interior* All new carpet installed 2025 and 2026* New tankless water heater~ 2026* Every bedroom includes walk-in closet and en-suite baths* 3 additional half baths include a pool bathroom with exterior access. Main-floor and second-level laundry rooms. Master bedroom with two walk-in closets and spacious master bath. Second guest bedroom located on the main level. Multiple climate-controlled storage rooms* Large 4 Car Garage with extended driveway and a 2-car parking apron. Fully fenced flat lot with full yard irrigation* Mature landscaping* Located in an established neighborhood a 1/2 mile away from the local swimming and tennis club, and approximately 1 mile from the shops of Green Hills. Highlights include: Whole home security system with wireless cameras. Vaulted main level ceilings. 4 fireplaces. 3 separate HVAC systems with zoning controls. Media room. Bonus/bunk room. Gym/exercise room. Screened porch* Home office* Mud room. Formal dining room. Wet bar. Walk-in pantry. Wired Cat 6 and surround sound.
Year built: 2020
Property Type: Site Built
Approx. square ft.: 8,207
Lot size:
1.13 acres -
143 X 318
Property taxes: $18,000/yr.
Style: 2-story Traditional
Exterior: Partial Brick
4-Car Garage - Attached - SIDE
4-Car Parking - Concrete, Driveway
Cooling: Electric, Central Air Cooling
Heating: Central Heat, Natural Gas
City Water/Public Sewer
Room Sizes & Descriptions
Bedroom 1: 24x17 - Full Bath
Bedroom 2: 16x12 - Bath
Bedroom 3: 14x13 - Bath
Bedroom 4: 14x14 - Bath
Kitchen: 32x14 - Eat-In
Living Room: 25x23
Dining Room: 18x14 - Separate
Den: 17x13
Rec Room: 26x20 - 2nd Floor
Hobby Room: 16x9 - Other
Other Room: 20x17 - Media Room
Other Room: 14x13 - Bedroom 5
Interior Features

Flooring: Carpet, Finished Wood, Tile
Double Vanities & Shower Tub Separate in Primary Bath
4 Fireplaces
Ceiling Fan, Extra Closets, In-Law Quarters, Storage, Walk-In Closets, Bookcases
Tankless Water Heater, Insulated Glass Windows
Exterior Features
Garage Door Opener
Patio, Screened Deck, Covered Porch
In-Ground Pool
School Information
 Provided Courtesy Of The RealTracs Solutions MLS Internet Data Exchange Program. Information Is Believed To Be Accurate But Not Guaranteed.
Copyright 2026 RealTracs Solutions. All Rights Reserved.




 Additional Photos