 Call 615-369-6633 to See This Condo -OR- Request A Showing Below!
5025 Donovan St
Franklin, TN 37064
Williamson County
Westhaven Sec 40 Listed by: Onward Real Estate
MLS Number 3263181
4 Bedrooms
3 Full baths
1 Half bath
$1,149,000
74 Days on the Market
Original Price: $1,250,000
Key Features
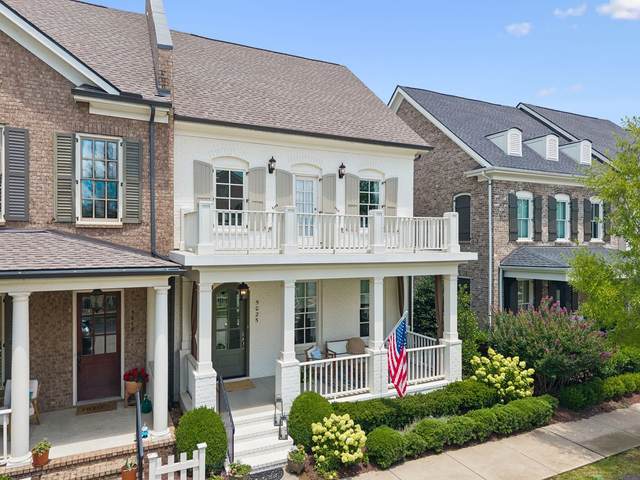
Located across from Giving Tree Park in the heart of Westhaven, this beautiful end-unit Brownstone by award-winning Ford Classic Homes offers luxury, community, and low-maintenance living. Designed for a true lock-and-leave lifestyle, the home features a spacious front porch overlooking the park, as well as a private courtyard with lush landscaping, a Zen-inspired fountain, and a pergola with Bermuda shutters and an overhead fan. Inside, hardwood floors span the main level, which includes a gracious owners suite. Upstairs, youll find three additional bedrooms and two full baths. The home has been thoughtfully updated with fresh interior paint, new carpet, updated light fixtures throughout, and a stunning ArcusStone fireplace in the living area. A painted brick exterior, upper-level balcony, and exceptional curb appeal make this one of Westhavens most charming Brownstones. The oversized two-car garage with tall ceilings provides excellent overhead storage. Just steps from Front Street dining, shopping, community events, Kroger, Pearre Creek Elementary, and Westhavens exceptional amenities, this home offers the convenience of a truly walkable lifestyle in one of Franklins most sought-after communities.
Year built: 2015
Property Type: Townhouse
Approx. square ft.: 2,664
Property taxes: $4,555/yr.
Association Fee: $750/month
Style: 2-story Traditional
Exterior: Hardboard, Partial Brick
2-Car Garage - Attached - REAR
2-Car Parking - Driveway
Cooling: Electric, Central Air Cooling
Heating: Central Heat, Natural Gas
Utility District Water/Public Sewer
Room Sizes & Descriptions
Bedroom 1: 15x14 - Full Bath
Bedroom 2: 14x13 - Bath
Bedroom 3: 13x11 - Walk-In Closet
Bedroom 4: 11x10 - Bath
Kitchen: 16x13 - Pantry
Living Room: 17x13 - Great Room
Dining Room: 13x9 - Other
Rec Room: 13x17 - 2nd Floor
Interior Features

Flooring: Carpet, Finished Wood, Tile
Primary Bedroom & Shower Tub Separate in Primary Bath
1 Fireplace
Ceiling Fan, Extra Closets, Redecorated, Walk-In Closets, Pantry, Entry Foyer, High Ceilings, Built-in Features, Open Floorplan
Exterior Features
Garage Door Opener, Balcony, Irrigation
Patio, Covered Porch, Porch
No Pool
Neighborhood Features
Clubhouse, Fitness Center, Golf Course, Park, Playground, Pool, Tennis Courts, Underground Utilities, Walking Trail, Sidewalks, Pickleball Court
School Information
Pearre Creek Elementary School
Hillsboro Elementary/ Middle School
Independence High School
 Provided Courtesy Of The RealTracs Solutions MLS Internet Data Exchange Program. Information Is Believed To Be Accurate But Not Guaranteed.
Copyright 2026 RealTracs Solutions. All Rights Reserved.




 Additional Photos