SmartSearchMusicCity.mobi
MusicCity.mobi Mobile MLS Search for Nashville TN Real Estate
Mobile Site
HotProps
FullSearchFavorites
LoginLastViewed
Thinking of Selling? CLICK HERE!
Shawn Hackett with Music City REALTORS 615.369.6633 MusicCityR.com
Call 615-369-6633 to See This Home -OR- Request A Showing Below!
No Photo

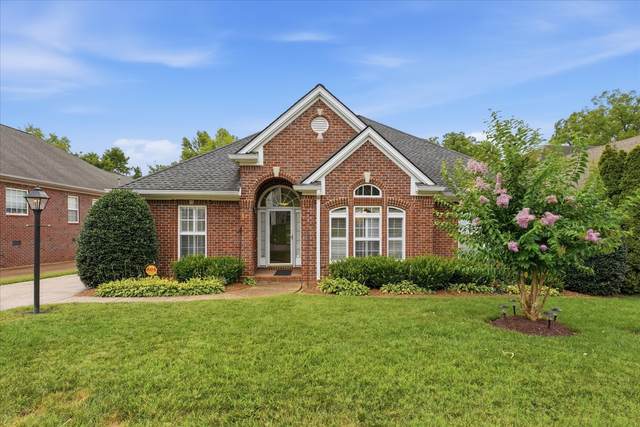
425 Wellington Sq
Nashville, TN 37214

Davidson County
Wellington Square
 
Listed by: eXp Realty
MLS Number 3263170

3 Bedrooms
2 Full baths
2 Half baths
$589,900

16 Days on the Market

Additional Photos

Register to Add to Favorites

View SOLD Comps & Market Analysis


TEXT This Listing to a Friend!

Email This Listing to a Friend!

Key Features
Rare single-owner home in Donelsons Wellington Square, meticulously maintained since 1999. Major systems have been proactively updated: new roof (2020/21), HVAC (2021/22), encapsulated crawl space with dehumidifier, and a gas tankless water heater. The kitchen and laundry feature updated fixtures. Enjoy a sunroom with heat/air, full-stair walk-up attic with flooring, central vacuum, and vent-free gas logs that kept the whole home warm during last winters storm. Extras include a 2-car garage with insulated door and Wi-Fi opener, extra-wide driveway, storage building, Ring cameras, and underground utilities. Gas line ready for grilling, gas dryer hookup, and wired for security and cable. Long-standing lawn service available to continue with new ownership. Prime location minutes to Nashville International Airport, Donelsons Metro WeGo bus line, Summit Medical Center, and Two Rivers/Opryland recreation. Check out the meticulously landscaped and park like back yard.

Year built: 1999
Property Type: Site Built
Approx. square ft.: 2,389
Lot size: 0.23 acres - 63 X 160
Property taxes: $3,970/yr.
   
Style: 1-story Traditional
Exterior: All Brick
2-Car Garage - Attached - REAR
Cooling: Central Air Cooling
Heating: Central Heat, Natural Gas
City Water/Public Sewer

Room Sizes & Descriptions
Bedroom 1: 15x14 - Full Bath
Bedroom 2: 11x15 - Bath
Bedroom 3: 11x10
Kitchen: 14x10
Living Room: 19x15 - Great Room
Dining Room: 12x12 - Separate
Rec Room: 21x19 - Over Garage

Interior Features
 Flooring: Carpet, Finished Wood, Tile
 Double Vanities & Shower Tub Separate in Primary Bath
 1 Fireplace
 Ceiling Fan, Central Vacuum

Exterior Features
 Storage Building
 Screened Patio

School Information
Hermitage Elementary
Donelson Middle
McGavock Comp High School

Contact Me to See This Home as YOUR Buyer's Agent!

Shawn Hackett
Music City REALTORS
Shawn@MusicCityR.com
615.369.6633 Office
615.300.3467 Mobile/Text


Click to Call Me

Add My VCard to Your Contacts


- OR -

Enter your mobile number and day & time you would like me to show you this property...


Mobile:
 at 


View on Google Maps


Provided Courtesy Of The RealTracs Solutions MLS Internet Data Exchange Program. Information Is Believed To Be Accurate But Not Guaranteed.
Copyright 2026 RealTracs Solutions. All Rights Reserved.