 Call 615-369-6633 to See This Home -OR- Request A Showing Below!
940 Century Oak Dr
Nashville, TN 37211
Davidson County
Highland Creek Listed by: Crye-Leike Music City
MLS Number 3263081
4 Bedrooms
2 Full baths
$669,500
19 Days on the Market
Key Features
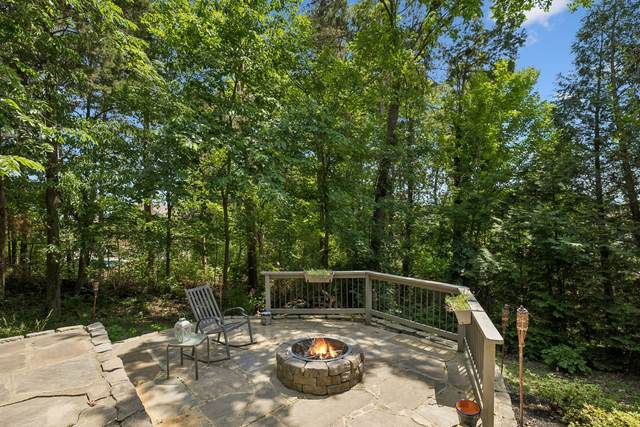
Tucked away in the desirable Highland Creek community, this beautifully updated home offers the perfect blend of comfort, style, and privacy. The stunning renovated kitchen is the heart of the home, featuring upgraded finishes, abundant workspace, and an inviting eat-in area ideal for everyday living and entertaining. The living room showcases an upgraded fireplace that creates a warm and sophisticated focal point. Step outside and discover your own retreat-like backyard complete with a custom stone patio, firepit area, terraced landscaping, and peaceful wooded views that make you feel miles away while still being close to everything Nashville has to offer. With spacious bedrooms, a large bonus room, and nearly 3,000 square feet of living space, this home delivers both functionality and charm in a truly serene setting.
Year built: 2006
Property Type: Site Built
Approx. square ft.: 2,984
Lot size:
0.32 acres -
64 X 222
Property taxes: $4,758/yr.
Association Fee: $72/quarter
Style: 1-story
Exterior: Partial Brick, Vinyl Siding
2-Car Garage - Attached - FRONT
Cooling: Electric, Central Air Cooling
Heating: Central Heat, Natural Gas
City Water/Public Sewer
Room Sizes & Descriptions
Bedroom 1: 18x15 - Suite
Bedroom 2: 15x12 - Extra Large Closet
Bedroom 3: 11x12 - Walk-In Closet
Bedroom 4: 11x12 - Extra Large Closet
Kitchen: 20x12 - Eat-In
Living Room: 19x20
Dining Room: 12x12 - Formal
Rec Room: 23x16 - Over Garage
Interior Features

Flooring: Carpet, Finished Wood, Tile
Double Vanities & Shower Tub Separate in Primary Bath
1 Fireplace
Air Filter, Ceiling Fan, Storage, Walk-In Closets, Entry Foyer
Exterior Features
School Information
 Provided Courtesy Of The RealTracs Solutions MLS Internet Data Exchange Program. Information Is Believed To Be Accurate But Not Guaranteed.
Copyright 2026 RealTracs Solutions. All Rights Reserved.




 Additional Photos