 Call 615-369-6633 to See This Home -OR- Request A Showing Below!
413 Gingerwood Ct
Hermitage, TN 37076
Davidson County
Wembley Park Listed by: Benchmark Realty, LLC
MLS Number 3262969
3 Bedrooms
2 Full baths
1 Half bath
$465,500
18 Days on the Market
Key Features
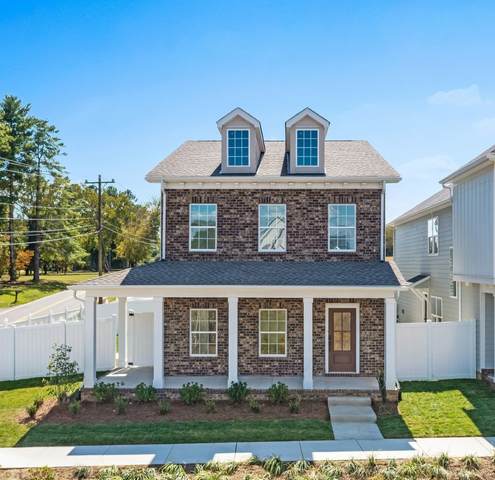
The Diana plan, a true masterpiece featuring our coveted Platinum-level specifications. Situated on a desirable corner lot with the largest courtyard in the community, this exquisite home is designed for modern living with thoughtful touches at every turn. Enjoy the lush beauty of full sod, irrigation, and a private, fenced-in yard with a gate?your own serene retreat. Inside you will find a large great room with an inviting fireplace with a wood beam mantle creating a warm, welcoming ambiance.The attention to detail is unmatched, with stunning hardwood floors throughout the main areas, elegant hardwood stairs, and stylish iron rails. Custom cabinets with soft-close drawers and doors provide both function and beauty, complemented by sparkling quartz countertops and a chic tile backsplash. The gourmet kitchen features sleek stainless steel appliances, island with waterfall quartz tops. This home offers modern touches like keyless entry and custom blinds make this home effortlessly smart and stylish.
Year built: 2024 - New (12/30/24)
Property Type: Site Built
Approx. square ft.: 1,929
0.07 acres
Association Fee: $115/month
Style: 2-story
Exterior: Fiber Cement, Partial Brick
2-Car Garage - Attached - REAR
Cooling: Central Air Cooling
Heating: Central Heat
/
Room Sizes & Descriptions
Bedroom 1: 14x14 - Walk-in Closet
Bedroom 2: 11x13 - Walk-in Closet
Bedroom 3: 11x13
Kitchen: 19x13 - Kitchen Island
Living Room: 17x17 - Great Room
Rec Room: 19x13 - 2nd Floor
Interior Features

Flooring: Carpet, Finished Wood, Tile
Double Vanities & Shower Only in Primary Bath
1 Fireplace
Ceiling Fan, Smart Appliance(s), Walk-In Closets
Energy Star Windows, Low Flow Plumbing Fixtures, Dual Flush Toilets, Insulated Glass Windows
Exterior Features
Garage Door Opener
Covered Porch
No Pool
Neighborhood Features
Underground Utilities
School Information
 Provided Courtesy Of The RealTracs Solutions MLS Internet Data Exchange Program. Information Is Believed To Be Accurate But Not Guaranteed.
Copyright 2026 RealTracs Solutions. All Rights Reserved.




 Additional Photos