 Call 615-369-6633 to See This Home -OR- Request A Showing Below!
444 Bell Lake Rd
Gallatin, TN 37066
Sumner County
Bellsford Ph1 Final Plat Listed by: Benchmark Realty, LLC
MLS Number 3262871
4 Bedrooms
4 Full baths
$1,269,950
75 Days on the Market
Key Features
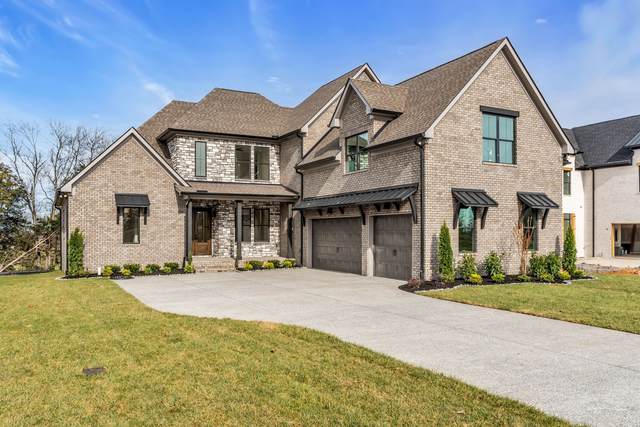
From the acclaimed Wheeler Construction team comes this premium residence highlighting vaulted 20-foot ceilings within a flowing open floor plan that fuses refined style and contemporary ease. The oversized gourmet kitchen includes a massive central island equipped with premium KitchenAid appliances plus superior materials, suiting gatherings and routine family life. The primary retreat delivers a tranquil spa-style bath alongside an enormous walk-in closet. A generously sized upstairs bonus space with built-in wet bar unlocks multiple uses. Enjoy outdoor relaxation on the expansive covered rear porch while the oversized three-car garage supplies abundant storage. Perfectly situated about 30 minutes from BNA Airport and vibrant downtown Nashville, this exceptional property sets the standard for upscale living. NOTE: THIS HOME HAS WHITE BRICK, WHITE STONE WITH BLACK ACCENTS. THE FIRST PICTURE IS THE ACTUAL HOUSE, THE REST OF THE PICTURES ARE FROM A PREVIOUS BUILD OF THE SAME FLOOR PLAN, WE WILL UPDATE PHOTOS AS HOME PROGRESSES. THERE IS CURRENTLY A BERM IN THE BACK YARD, THAT WILL BE REMOVED AND THE LOT WILL BE COMPLETELY FLAT.
Year built: 2026 - New (10/1/26)
Property Type: Site Built
Approx. square ft.: 3,891
0.37 acres
Property taxes: $753/yr.
Association Fee: $650/year
Style: 2-story
Exterior: All Brick, Stone
3-Car Garage - Attached
Cooling: Central Air Cooling
Heating: Central Heat
City Water/Public Sewer
Room Sizes & Descriptions
Bedroom 1: 16x16 - Suite
Bedroom 2: 12x13 - Walk-in Closet
Bedroom 3: 18x16 - Walk-In Closet
Bedroom 4: 13x13 - Walk-In Closet
Kitchen: 21x19 - Kitchen Island
Living Room: 19x19 - Great Room
Dining Room: 12x12 - Formal
Rec Room: 30x22 - 2nd Floor
Interior Features

Flooring: Carpet, Finished Wood, Tile
Suite & Shower Tub Separate in Primary Bath
2 Fireplaces
Exterior Features
Covered Deck, Covered Patio, Patio, Covered Porch, Porch
School Information
 Provided Courtesy Of The RealTracs Solutions MLS Internet Data Exchange Program. Information Is Believed To Be Accurate But Not Guaranteed.
Copyright 2026 RealTracs Solutions. All Rights Reserved.




 Additional Photos