SmartSearchMusicCity.mobi
MusicCity.mobi Mobile MLS Search for Nashville TN Real Estate
Mobile Site
HotProps
FullSearchFavorites
LoginLastViewed
Thinking of Selling? CLICK HERE!
Shawn Hackett with Music City REALTORS 615.369.6633 MusicCityR.com
Call 615-369-6633 to See This Home -OR- Request A Showing Below!
No Photo

1016 13th Ave S
Nashville, TN 37212

Davidson County
Homes At 1016 13th Avenue South
 
Listed by: Keller Williams Realty
MLS Number 3262859

4 Bedrooms
3 Full baths
1 Half bath
$1,150,000

19 Days on the Market

Additional Photos

Register to Add to Favorites

View SOLD Comps & Market Analysis


TEXT This Listing to a Friend!

Email This Listing to a Friend!

Key Features
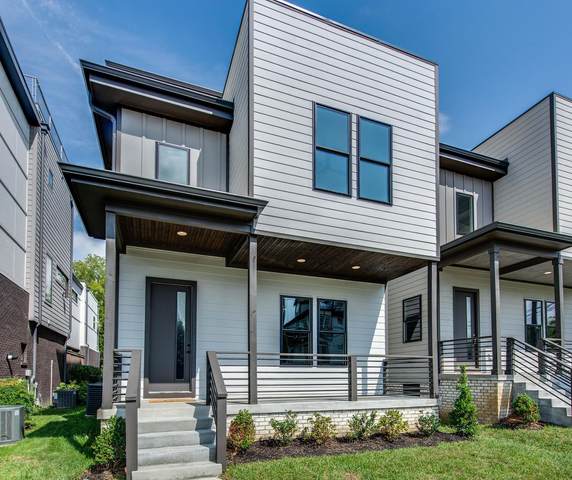
Introducing a beautifully appointed detached HPR in the heart of Edgehill. Just steps from neighborhood restaurants and minutes from 12 South, The Gulch, and downtown Nashville. See the attached upgrade list! This three-level home offers breathtaking rooftop skyline views, hardwood flooring throughout, a gas fireplace with designer tile surround, quartz countertops, stainless steel appliances, gas range, custom tile backsplash, and upscale finishes throughout. Recent upgrades include a remodeled bathroom, custom coffee bar, whole-house water softener, and a retractable sunshade in the rec room. The rear entry two-car garage provides convenience, while the rooftop terrace offers the perfect space to entertain or unwind. Permanent exterior decorative lighting. Rooftop deck, creating even more outdoor living space. Modern luxury, thoughtful upgrades, and an unbeatable location make this home a must-see. Nestled between Edgehill and 12 South, this exceptional location offers a true urban lifestyle with walkable access to acclaimed dining, boutique shopping, neighborhood coffee shops, parks, and entertainment, all just minutes from The Gulch, Music Row, Vanderbilt, and Downtown Nashville. Ask about our special closing incentives wirh our preferred lender.

Year built: 2019
Property Type: HPR-Detached
Approx. square ft.: 2,661
0.04 acres
Property taxes: $7,340/yr.
   
Style: 3-story
Exterior: Hardboard
2-Car Garage - Attached
2-Car Parking - Driveway
Cooling: Central Air Cooling, Ceiling Fan(s)
Heating: Central Heat
City Water/Public Sewer

Room Sizes & Descriptions
Bedroom 1: 15x15 - Suite
Bedroom 2: 13x11 - Bath
Bedroom 3: 12x12 - Extra Large Closet
Bedroom 4: 11x11
Kitchen: 17x13 - Eat-In
Living Room: 19x16
Rec Room: 15x13 - Wet Bar

Interior Features
 Flooring: Finished Wood, Tile
 1 Fireplace
 Ceiling Fan, Extra Closets, Walk-In Closets, Wet Bar, High Ceilings

Exterior Features
 Balcony
 Patio, Covered Porch

School Information
Eakin Elementary
West End Middle School
Hillsboro Comp High School

Contact Me to See This Home as YOUR Buyer's Agent!
Shawn Hackett
Music City REALTORS
Shawn@MusicCityR.com
615.369.6633 Office
615.300.3467 Mobile/Text


Click to Call Me

Add My VCard to Your Contacts


- OR -

Enter your mobile number and day & time you would like me to show you this property...


Mobile:
 at 


View on Google Maps


Provided Courtesy Of The RealTracs Solutions MLS Internet Data Exchange Program. Information Is Believed To Be Accurate But Not Guaranteed.
Copyright 2026 RealTracs Solutions. All Rights Reserved.