SmartSearchMusicCity.mobi
MusicCity.mobi Mobile MLS Search for Nashville TN Real Estate
Mobile Site
HotProps
FullSearchFavorites
LoginLastViewed
Thinking of Selling? CLICK HERE!
Shawn Hackett with Music City REALTORS 615.369.6633 MusicCityR.com
Call 615-369-6633 to See This Home -OR- Request A Showing Below!
No Photo

1176 Westhaven Blvd
Franklin, TN 37064

Williamson County
Westhaven Sec 17
 
Listed by: Reliant Realty ERA Powered
MLS Number 3262792

4 Bedrooms
3 Full baths
1 Half bath
$1,545,000

46 Days on the Market

Additional Photos

Register to Add to Favorites

View SOLD Comps & Market Analysis


TEXT This Listing to a Friend!

Email This Listing to a Friend!

Key Features
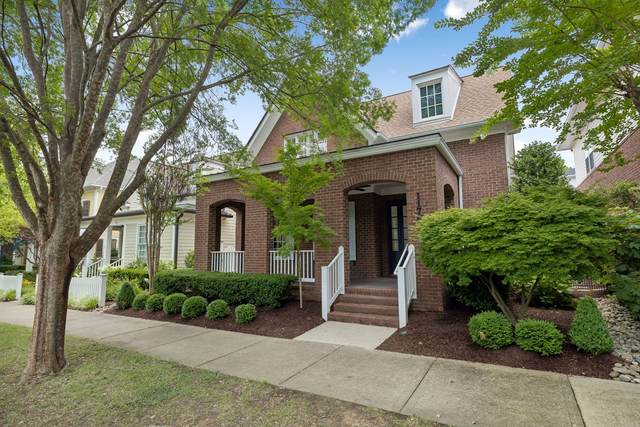
Welcome home to this beautifully renovated gem in the highly sought-after Westhaven community of Franklin, TN. Located on Westhaven Blvd, this home sits in the earlier-developed section of the neighborhood, offering the benefit of larger, mature trees and a timeless, established feel. Completely updated from top to bottom, this home features a thoughtful open-concept layout filled with natural light. The chef?s kitchen boasts new quartz countertops, new stainless steel appliances including a built in wine fridge, a large double waterfall island perfect for entertaining, and ample storage. Adjacent is a spacious dining area and a cozy living room centered around a fireplace?ideal for both relaxing and hosting gatherings. New outdoor kitchen installed, perfect for entertaining.

Year built: 2007 - Renovated
Property Type: Site Built
Approx. square ft.: 3,246
Lot size: 0.13 acres - 41 X 135
Association Fee: $600/quarter
   
Style: 2-story
Exterior: Fiber Cement, Frame, Partial Brick
2-Car Garage - Attached - REAR
2-Car Parking
Cooling: Gas, Central Air Cooling
Heating: Central Heat, Natural Gas
/

Room Sizes & Descriptions
Bedroom 1: 18x14 - Suite
Bedroom 2: 15x15 - Bath
Bedroom 3: 16x14 - Bath
Bedroom 4: 27x24 - Bath
Kitchen: 18x16 - Kitchen Island
Living Room: 16x13
Dining Room: 16x13

Interior Features
 Flooring: Carpet, Finished Wood, Tile
 Double Vanities & Shower Tub Separate in Primary Bath
 1 Fireplace

Exterior Features
 Garage Door Opener, Gas Grill, Irrigation
 Patio
 No Pool

School Information
Pearre Creek Elementary School
Hillsboro Elementary/ Middle School
Independence High School

Contact Me to See This Home as YOUR Buyer's Agent!

Shawn Hackett
Music City REALTORS
Shawn@MusicCityR.com
615.369.6633 Office
615.300.3467 Mobile/Text


Click to Call Me

Add My VCard to Your Contacts


- OR -

Enter your mobile number and day & time you would like me to show you this property...


Mobile:
 at 


View on Google Maps


Provided Courtesy Of The RealTracs Solutions MLS Internet Data Exchange Program. Information Is Believed To Be Accurate But Not Guaranteed.
Copyright 2026 RealTracs Solutions. All Rights Reserved.