 Call 615-369-6633 to See This Home -OR- Request A Showing Below!
4901 Myra Dr
Hermitage, TN 37076
Davidson County
Riverbrook Listed by: Mullins Realty Group, LLC
MLS Number 3262707
3 Bedrooms
2 Full baths
1 Half bath
$459,900
17 Days on the Market
Key Features
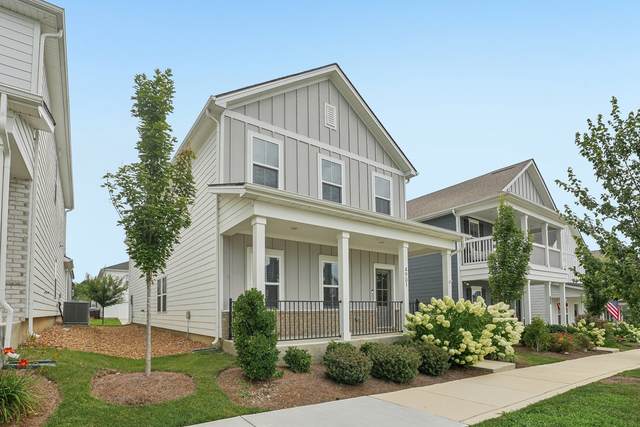
Location? Unbeatable. Six minutes to the Music City Star for a stress-free ride downtown. Twelve minutes to Nashville International Airport. Ten minutes to Percy Priest Lake and Nashville Shores for weekend adventures. Quick trips to Hermitage or Mt. Juliet keep shopping, dining, and errands close to home. This home is pristine, clean, and ready for you!! Picture your Saturday morning: coffee in hand, rocking on your front porch while the white hydrangeas bloom around you ? and the HOA handles the landscaping, so this view is yours to enjoy, not maintain. This is the Tennessee lifestyle youve been dreaming of, with an easy commute to downtown Nashville or the airport. Step inside to an open, light-filled living space made for both quiet mornings and easy entertaining. The kitchen is the heart of it all! A huge island for gathering (with seating), granite counters, stainless appliances (all included!), and a walk-in pantry for the home cook who loves to host. Groceries unload in seconds just steps away from the garage, and a downstairs half bath keeps guests comfortable.
Year built: 2022
Property Type: Site Built
Approx. square ft.: 2,208
0.03 acres
Association Fee: $162/month
Style: 2-story
Exterior: Hardboard
2-Car Garage - Attached - REAR
Cooling: Electric, Central Air Cooling
Heating: Central Heat, Electric
/
Room Sizes & Descriptions
Bedroom 1: 17x15 - Walk-in Closet
Bedroom 2: 12x10 - Walk-in Closet
Bedroom 3: 11x10 - Walk-In Closet
Kitchen: 16x8 - Kitchen Island
Living Room: 22x16 - Combination
Dining Room: 16x10 - Combination
Rec Room: 14x13 - 2nd Floor
Other Room: 7x6 - Utility Room
Interior Features

Flooring: Carpet, Tile, Luxury Vinyl
Double Vanities & Shower Only in Primary Bath
Ceiling Fan, Extra Closets, Smart Camera(s)/Recording, Storage, Walk-In Closets, Pantry, High Ceilings, Open Floorplan
Exterior Features
Garage Door Opener, Smart Camera(s)/Recording, Irrigation
Covered Porch
Neighborhood Features
Pool, Underground Utilities, Sidewalks
School Information
 Provided Courtesy Of The RealTracs Solutions MLS Internet Data Exchange Program. Information Is Believed To Be Accurate But Not Guaranteed.
Copyright 2026 RealTracs Solutions. All Rights Reserved.




 Additional Photos