SmartSearchMusicCity.mobi
MusicCity.mobi Mobile MLS Search for Nashville TN Real Estate
Mobile Site
HotProps
FullSearchFavorites
LoginLastViewed
Thinking of Selling? CLICK HERE!
Shawn Hackett with Music City REALTORS 615.369.6633 MusicCityR.com
Call 615-369-6633 to See This Home -OR- Request A Showing Below!
No Photo

1048 Indigo Aly
Brentwood, TN 37027

Davidson County
Autumn View
 
Listed by: Regal Realty Group
MLS Number 3262672

4 Bedrooms
2 Full baths
1 Half bath
$555,000

17 Days on the Market

Additional Photos

Register to Add to Favorites

View SOLD Comps & Market Analysis


TEXT This Listing to a Friend!

Email This Listing to a Friend!

Key Features
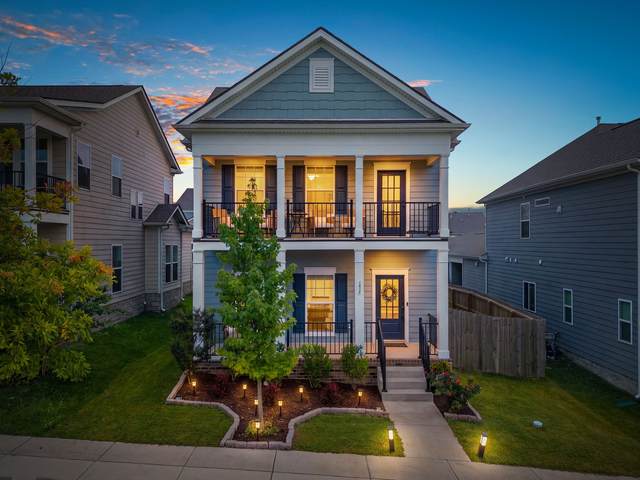
Practically new built Brentwood home overlooking beautiful rolling field common space. This 4 bed, 2.5 bath home offers an open, easy-flowing layout with a spacious living room, open dining area, and an oversized kitchen that truly feels like the heart of the home. The main-level primary suite provides comfort and convenience, while the upstairs bedrooms offer flexibility for guests, work, or play. The 4th bedroom is currently being used as a music studio and is large enough for a bonus room! Enjoy outdoor living from the covered patio, fenced backyard, or second-floor balcony, each giving you a peaceful connection to the open green space beyond. A 2-car garage with alley access adds everyday function, while the newer construction gives you a fresh, move-in-ready feel in a sought-after Brentwood location. In this Autumn View community, residents enjoy green spaces, a playground and walking trails. Just minutes from new Tanger Outlets, quaint downtown Nolensville, tons of grocery stores and shopping.

Year built: 2023
Property Type: Site Built
Approx. square ft.: 2,304
0.11 acres
Property taxes: $3,876/yr.
Association Fee: $50/month
   
Style: 2-story
Exterior: Hardboard
2-Car Garage - Attached
2-Car Parking
Cooling: Central Air Cooling, Ceiling Fan(s)
Heating: Central Heat
City Water/Public Sewer

Room Sizes & Descriptions
Bedroom 1: 16x14 - Suite
Bedroom 2: 11x12
Bedroom 3: 10x13 - Bath
Bedroom 4: 15x16
Kitchen: 16x17 - Kitchen Island
Living Room: 16x23 - Combination
Dining Room: 16x10 - Combination

Interior Features
 Flooring: Luxury Vinyl
 Suite & Tub Shower Combo in Primary Bath
 1 Fireplace
 Ceiling Fan, Recording Studio, Walk-In Closets, Pantry

Exterior Features
 Smart Lock(s)
 Covered Patio, Patio, Covered Porch

Neighborhood Features
 Park, Playground, Underground Utilities, Walking Trail, Sidewalks

School Information
Henry C. Maxwell Elementary
Thurgood Marshall Middle
Cane Ridge High School

Contact Me to See This Home as YOUR Buyer's Agent!

Shawn Hackett
Music City REALTORS
Shawn@MusicCityR.com
615.369.6633 Office
615.300.3467 Mobile/Text


Click to Call Me

Add My VCard to Your Contacts


- OR -

Enter your mobile number and day & time you would like me to show you this property...


Mobile:
 at 


View on Google Maps


Provided Courtesy Of The RealTracs Solutions MLS Internet Data Exchange Program. Information Is Believed To Be Accurate But Not Guaranteed.
Copyright 2026 RealTracs Solutions. All Rights Reserved.