SmartSearchMusicCity.mobi
MusicCity.mobi Mobile MLS Search for Nashville TN Real Estate
Mobile Site
HotProps
FullSearchFavorites
LoginLastViewed
Thinking of Selling? CLICK HERE!
Shawn Hackett with Music City REALTORS 615.369.6633 MusicCityR.com
Call 615-369-6633 to See This Home -OR- Request A Showing Below!
No Photo

2219 Berrywood Rd
Nashville, TN 37216

Davidson County
Dalewood
 
Listed by: Compass
MLS Number 3262064

3 Bedrooms
2 Full baths
1 Half bath
$575,000

15 Days on the Market

Additional Photos

Register to Add to Favorites

View SOLD Comps & Market Analysis


TEXT This Listing to a Friend!

Email This Listing to a Friend!

Key Features
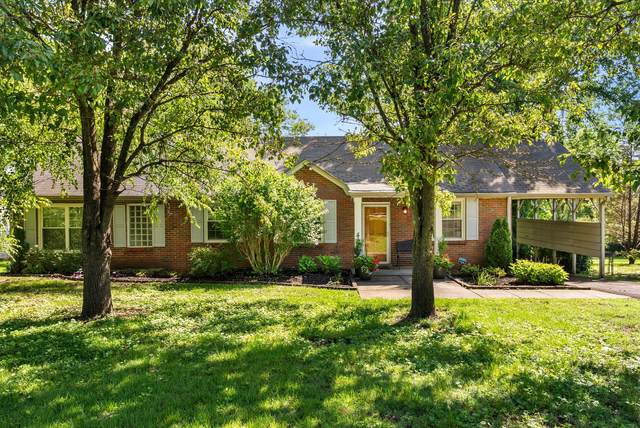
Charming and recently remodeled, all-brick cottage tucked into one of East Nashvilles most coveted pockets. From the moment you pull up, the curb appeal sets the tone. Step inside to an open living and dining area filled with natural light and hardwood floors throughout. Toward the back of the home youll find two large bedrooms, versatile enough for a guest room, home office, or recording studio, sharing a full bathroom between them. Through the thoughtfully updated kitchen, youll make your way to the primary suite. Tucked away on its own end of the home, it offers the kind of privacy and separation that makes a real difference in everyday living, with a full ensuite bath attached. Out back is where this property really shines ? relax or entertain on the elevated screened-in porch overlooking an expansive, fully fenced backyard sitting on just under half an acre. The location puts you less than five minutes from Shelby Bottoms Greenway, one of Nashvilles most beloved green spaces, and just a stones throw from Riverside Village, where youll find Ladybird Taco, Sho Pizza, and Mitchells Deli, along with Roys Tavern and El Fuego on Gallatin nearby. A one-of-a-kind cottage in one of Nashvilles most desired neighborhoods

Year built: 1950
Property Type: Site Built
Approx. square ft.: 1,411
Lot size: 0.34 acres - 77 X 182
Property taxes: $3,081/yr.
   
Style: 1-story
Exterior: All Brick
1-Car Carport - Private
Cooling: Central Air Cooling
Heating: Central Heat, Electric
City Water/Public Sewer

Room Sizes & Descriptions
Bedroom 1: 13x11 - Full Bath
Bedroom 2: 13x11
Bedroom 3: 13x11
Living Room: 17x11 - Combination

Interior Features
 Flooring: Finished Wood

Exterior Features
 Screened Deck

School Information
Inglewood Elementary
Isaac Litton Middle
Stratford STEM Magnet School Upper Campus

Contact Me to See This Home as YOUR Buyer's Agent!
Shawn Hackett
Music City REALTORS
Shawn@MusicCityR.com
615.369.6633 Office
615.300.3467 Mobile/Text


Click to Call Me

Add My VCard to Your Contacts


- OR -

Enter your mobile number and day & time you would like me to show you this property...


Mobile:
 at 


View on Google Maps


Provided Courtesy Of The RealTracs Solutions MLS Internet Data Exchange Program. Information Is Believed To Be Accurate But Not Guaranteed.
Copyright 2026 RealTracs Solutions. All Rights Reserved.