SmartSearchMusicCity.mobi
MusicCity.mobi Mobile MLS Search for Nashville TN Real Estate
Mobile Site
HotProps
FullSearchFavorites
LoginLastViewed
Thinking of Selling? CLICK HERE!
Shawn Hackett with Music City REALTORS 615.369.6633 MusicCityR.com
Call 615-369-6633 to See This Home -OR- Request A Showing Below!
No Photo

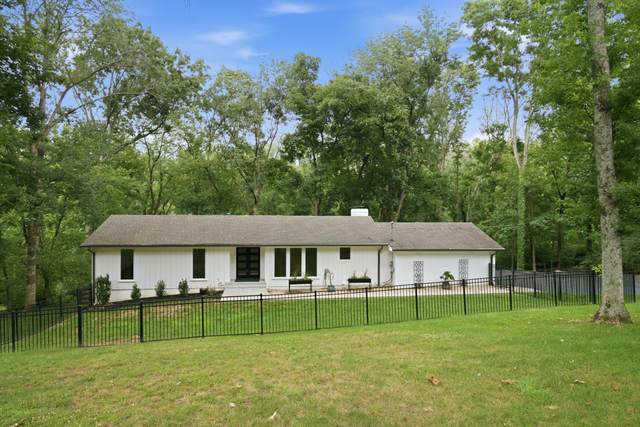
133 Featherstone Dr
Franklin, TN 37069

Williamson County
Battlewood Est Sec 1
 
Listed by: Compass RE
MLS Number 3262053

5 Bedrooms
3 Full baths
$975,000

76 Days on the Market

Additional Photos

Register to Add to Favorites

View SOLD Comps & Market Analysis


TEXT This Listing to a Friend!

Email This Listing to a Friend!

Key Features
ONE HOME. TWO LIVING SPACES. NO HOA. OVER AN ACRE IN FRANKLIN! Beautiful home with a rare, fully finished lower level designed for multi-generational living, long-term guests, or ultimate entertaining. Bright, open floor plan with hardwood flooring throughout the main living areas. Spacious kitchen with quartz countertops, stainless steel appliances, a large center island, and open flow to the living room and rear deck. Main-level primary suite with private en-suite bath. Fully finished lower level featuring two bedrooms, a full bath, a full kitchen, a large living/bonus room, a separate entrance, and abundant storage. Flexible space perfect for an in-law suite, older children, a home office, or extended-stay guests. Located in desirable Franklin with convenient access to Historic Downtown Franklin, shopping, restaurants, parks, entertainment, and award-winning Williamson County schools?Grassland and Franklin High. PREFERRED LENDER OFFERING A 1% CLOSING COST CREDIT for qualified buyers who use the preferred lender! Ask for details.

Year built: 1968 - Renovated
Property Type: Site Built
Approx. square ft.: 3,285
Lot size: 1.13 acres - 150 X 302
Property taxes: $2,340/yr.
   
Style: 2-story
Exterior: Partial Brick
2-Car Carport - Attached
Cooling: Electric, Central Air Cooling
Heating: Central Heat, Natural Gas
Utility District Water/Septic Tank

Room Sizes & Descriptions
Bedroom 1: 17x12 - Full Bath
Bedroom 2: 11x12
Bedroom 3: 11x11
Bedroom 4: 12x15
Kitchen: 18x16 - Eat-In
Living Room: 30x18
Rec Room: 30x30 - Basement Level
Other Room: 10x15 - Bedroom 5

Interior Features
 Flooring: Finished Wood, Tile
 2 Fireplaces
 Extra Closets, In-Law Quarters, Storage, Open Floorplan

Exterior Features
 Storage Building
 Covered Patio, Deck, Patio

School Information
Grassland Elementary
Grassland Middle School
Franklin High School

Contact Me to See This Home as YOUR Buyer's Agent!
Shawn Hackett
Music City REALTORS
Shawn@MusicCityR.com
615.369.6633 Office
615.300.3467 Mobile/Text


Click to Call Me

Add My VCard to Your Contacts


- OR -

Enter your mobile number and day & time you would like me to show you this property...


Mobile:
 at 


View on Google Maps


Provided Courtesy Of The RealTracs Solutions MLS Internet Data Exchange Program. Information Is Believed To Be Accurate But Not Guaranteed.
Copyright 2026 RealTracs Solutions. All Rights Reserved.