 Call 615-369-6633 to See This Home -OR- Request A Showing Below!
239 Halswelle Dr
Franklin, TN 37064
Williamson County
Lockwood Glen Sec12 Listed by: Compass Tennessee, LLC
MLS Number 3261956
6 Bedrooms
5 Full baths
$1,299,000
76 Days on the Market
Original Price: $1,325,000
Key Features
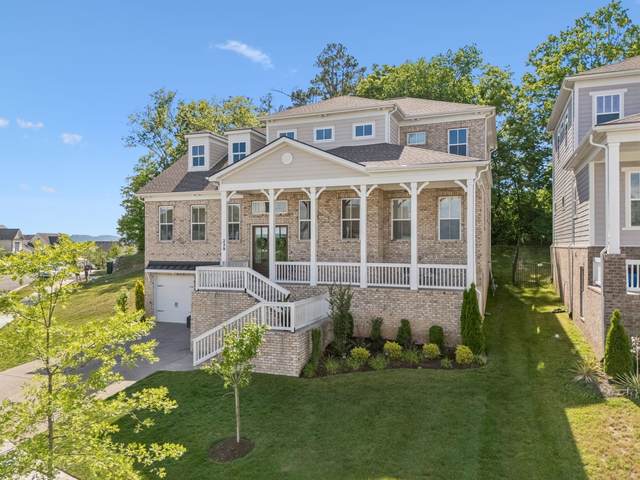
Situated on one of the largest lots in Lockwood Glen, this six-bedroom home offers a private, tree-lined backyard and flexible living spaces across three finished levels. The main level features a spacious great room with a fireplace and an open kitchen with quartz countertops, tile backsplash, gas cooktop, abundant cabinetry, and an oversized island with seating. The kitchen flows seamlessly into the dining area, while an additional bedroom or office provides flexible living space. The privately situated main-level primary suite includes a freestanding soaking tub, tiled shower, dual vanities, and two walk-in closets. Upstairs, a spacious loft is accompanied by three additional bedrooms and two full baths. The finished basement creates a true second living space, featuring a dedicated media room, private guest suite with a full bath and walk-in closet, and abundant storage, ideal for movie nights, extended stays, or multigenerational living. Outdoor living centers around an extended screened porch, patio, and fire pit overlooking one of the neighborhoods largest private backyards, offering plenty of space to relax, entertain, or play. Additional features include hardwood flooring throughout the main level, 10-foot ceilings, a tankless water heater, and high-efficiency HVAC systems. Lockwood Glen amenities include a clubhouse, two resort-style pools, playground, walking trails, sidewalks, and underground utilities. The home is conveniently located less than five minutes from I-65, Williamson Medical Center, shopping, and dining, and directly across from the future 180-acre Pearlene M. Bransford Complex. Planned amenities include parks, sports fields, greenways, and a lake with opportunities for kayaking, canoeing, and paddleboarding, along with community events such as outdoor movie nights and seasonal programming. Zoned for highly regarded Williamson County schools: Trinity Elementary, Page Middle, and Page High. Selected images have been virtually enhanced.
Year built: 2023
Property Type: Site Built
Approx. square ft.: 4,579
Lot size:
0.27 acres -
151 X 140
Property taxes: $4,551/yr.
Association Fee: $459/quarter
Style: 2-story
Exterior: All Brick
2-Car Garage - Attached - FRONT
Cooling: Electric, Central Air Cooling
Heating: Dual Heat, Natural Gas
City Water/Public Sewer
Room Sizes & Descriptions
Bedroom 1: 16x18 - Suite
Bedroom 2: 16x15 - Walk-in Closet
Bedroom 3: 13x11 - Bath
Bedroom 4: 14x13 - Walk-In Closet
Kitchen: 20x10 - Kitchen Island
Living Room: 25x18 - Great Room
Dining Room: 12x15 - Separate
Rec Room: 16x20 - 2nd Floor
Other Room: 25x21 - Media Room
Other Room: 12x12 - Office
Interior Features

Flooring: Carpet, Finished Wood, Tile
Double Vanities & Shower Tub Separate in Primary Bath
1 Fireplace
Ceiling Fan, Extra Closets, Smart Thermostat, Storage, Walk-In Closets, Pantry, Entry Foyer, High Ceilings, Open Floorplan
Tankless Water Heater, Low Flow Plumbing Fixtures, Programmable Thermostat
Exterior Features
Garage Door Opener, Smart Irrigation
Patio, Screened Patio, Covered Porch
Neighborhood Features
Clubhouse, Playground, Pool, Underground Utilities, Walking Trail, Sidewalks
School Information
 Provided Courtesy Of The RealTracs Solutions MLS Internet Data Exchange Program. Information Is Believed To Be Accurate But Not Guaranteed.
Copyright 2026 RealTracs Solutions. All Rights Reserved.




 Additional Photos