SmartSearchMusicCity.mobi
MusicCity.mobi Mobile MLS Search for Nashville TN Real Estate
Mobile Site
HotProps
FullSearchFavorites
LoginLastViewed
Thinking of Selling? CLICK HERE!
Shawn Hackett with Music City REALTORS 615.369.6633 MusicCityR.com
Call 615-369-6633 to See This Home -OR- Request A Showing Below!
No Photo

3508 Amanda Ave
Nashville, TN 37215

Davidson County
Green Hills
 
Listed by: Pilkerton Realtors
MLS Number 3261953

5 Bedrooms
5 Full baths
$2,775,000

16 Days on the Market

Additional Photos

Register to Add to Favorites

View SOLD Comps & Market Analysis


TEXT This Listing to a Friend!

Email This Listing to a Friend!

Key Features
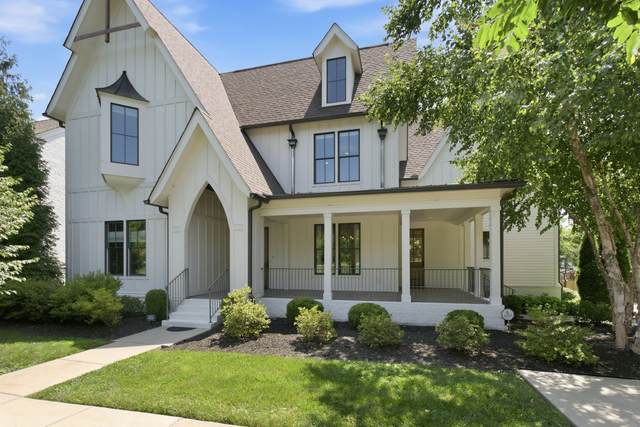
Crafted by McKenzie Construction in 2018, this exceptional Green Hills residence blends timeless architecture with refined finishes and an intentional floor plan designed for modern living. The main level features both the luxurious primary suite and a private guest suite, while the open-concept living spaces flow seamlessly into a beautifully appointed chef?s kitchen with premium Sub-Zero and Wolf appliances. Upstairs brings spacious guest rooms en suite, a massive rec room for all the fun and games, and an office overlooking the tranquil front yard. Designed for both elegant entertaining and everyday comfort, the home extends outdoors to a stunning screened porch, custom patio, expansive backyard and mature landscaping, creating a private retreat. A rare three-car garage offers an exceptional combination of convenience and storage?an amenity seldom found in Green Hills. Perfectly positioned just minutes from Green Hills? renowned shopping, dining and everyday conveniences, as well as Vanderbilt and the vibrant 12 South district, this home offers an outstanding blend of luxury, comfort and an unbeatable location!

Year built: 2018
Property Type: HPR-Detached
Approx. square ft.: 5,057
Lot size: 0.46 acres - 100x200
Property taxes: $14,619/yr.
   
Style: 2-story Traditional
Exterior: Frame, Hardboard
3-Car Garage - Attached
Cooling: Central Air Cooling
Heating: Central Heat
City Water/Public Sewer

Room Sizes & Descriptions
Bedroom 1: 18x17 - Suite
Bedroom 2: 14x14 - Bath
Bedroom 3: 16x14 - Bath
Bedroom 4: 15x13 - Bath
Kitchen: 12x12 - Pantry
Living Room: 21x21 - Combination
Dining Room: 15x14 - Formal
Rec Room: 21x21 - 2nd Floor
Other Room: 15x14 - Office
Other Room: 17x14 - Bedroom 5

Interior Features
 Flooring: Finished Wood
 Double Vanities & Shower Tub Separate in Primary Bath
 1 Fireplace
 Extra Closets, Storage, Walk-In Closets, Pantry, Entry Foyer, High Ceilings, Open Floorplan

Exterior Features
 Irrigation
 Patio, Screened Deck, Covered Porch, Porch

School Information
Percy Priest Elementary
John Trotwood Moore Middle
Hillsboro Comp High School

Contact Me to See This Home as YOUR Buyer's Agent!
Shawn Hackett
Music City REALTORS
Shawn@MusicCityR.com
615.369.6633 Office
615.300.3467 Mobile/Text


Click to Call Me

Add My VCard to Your Contacts


- OR -

Enter your mobile number and day & time you would like me to show you this property...


Mobile:
 at 


View on Google Maps


Provided Courtesy Of The RealTracs Solutions MLS Internet Data Exchange Program. Information Is Believed To Be Accurate But Not Guaranteed.
Copyright 2026 RealTracs Solutions. All Rights Reserved.