SmartSearchMusicCity.mobi
MusicCity.mobi Mobile MLS Search for Nashville TN Real Estate
Mobile Site
HotProps
FullSearchFavorites
LoginLastViewed
Thinking of Selling? CLICK HERE!
Shawn Hackett with Music City REALTORS 615.369.6633 MusicCityR.com
Call 615-369-6633 to See This Home -OR- Request A Showing Below!
No Photo

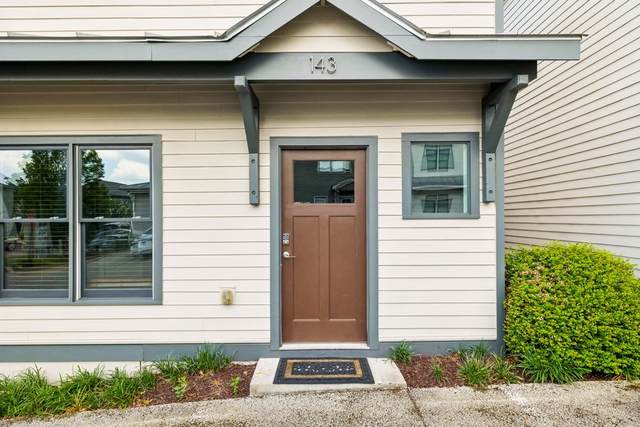
143 Gale Park Ln
Nashville, TN 37204

Davidson County
Gale Park Single-Family Homes Condominiums
 
Listed by: Benchmark Realty, LLC
MLS Number 3261949

3 Bedrooms
3 Full baths
$615,000

19 Days on the Market
Original Price: $629,000

Additional Photos

Register to Add to Favorites

View SOLD Comps & Market Analysis


TEXT This Listing to a Friend!

Email This Listing to a Friend!

Key Features
Located in the Gale Park Townhome community in Nashvilles 12 South neighborhood, this 3br/3ba home is walkable to Sevier Park, the Sevier Park Community Center along with many restaurants and shops. It is conveniently located to grocery stores, and downtown Nashville, with quick access to I-65 and I-440. The main level has a bedroom and full bath, which can also work well as a guest room, home office, or workout space. The kitchen is upgraded with granite countertops and a double farmhouse sink not found in other units. This open layout, allows for a seamless flow into the living room, and easy access to the private deck making it the perfect space to entertain, enjoy morning coffee or an evening meal. Heading upstairs, a large primary suite with dual vanities, a walk-in shower, and a separate bathtub. A second bedroom with ensuite bath, and conveniently located laundry complete the upper level, with the washer and dryer included. Recent improvements: a professionally encapsulated crawlspace with new dehumidifier (2021), HOA-installed new roofs (2022), and a new HVAC system (2024). Buyer and buyers agent to verify all pertinent information.

Year built: 2013
Property Type: Site Built
Approx. square ft.: 1,560
0.02 acres
Property taxes: $4,104/yr.
Association Fee: $130/month
   
Style: 2-story Cottage
Exterior: Fiber Cement
2-Car Parking
Cooling: Central Air Cooling
Heating: Central Heat
City Water/Public Sewer

Room Sizes & Descriptions
Bedroom 1: 15x16 - Suite
Bedroom 2: 12x13
Kitchen: 9x11 - Eat-In
Living Room: 16x19 - Combination

Interior Features
 Flooring: Finished Wood
 Suite & Shower Tub Separate in Primary Bath
 Ceiling Fan, Open Floorplan

Exterior Features
 Deck

School Information
Waverly-Belmont Elementary School
John Trotwood Moore Middle
Hillsboro Comp High School

Contact Me to See This Home as YOUR Buyer's Agent!
Shawn Hackett
Music City REALTORS
Shawn@MusicCityR.com
615.369.6633 Office
615.300.3467 Mobile/Text


Click to Call Me

Add My VCard to Your Contacts


- OR -

Enter your mobile number and day & time you would like me to show you this property...


Mobile:
 at 


View on Google Maps


Provided Courtesy Of The RealTracs Solutions MLS Internet Data Exchange Program. Information Is Believed To Be Accurate But Not Guaranteed.
Copyright 2026 RealTracs Solutions. All Rights Reserved.