 Call 615-369-6633 to See This Home -OR- Request A Showing Below!
8010 Brookpark Ave
Franklin, TN 37064
Williamson County
Stream Valley Sec7 Listed by: Compass Tennessee, LLC
MLS Number 3261944
4 Bedrooms
3 Full baths
$799,900
21 Days on the Market
Key Features
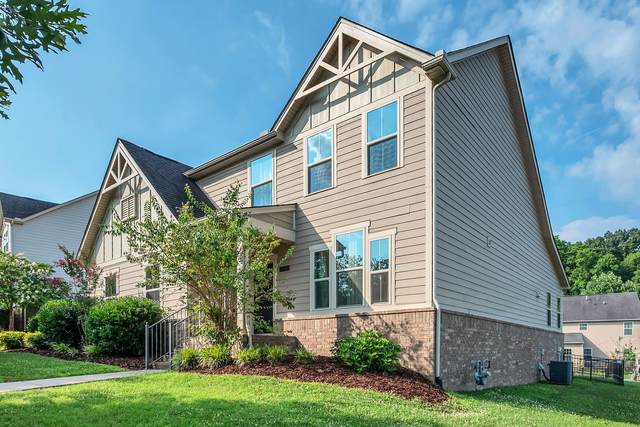
Beautiful move in ready home with an incredible floorplan in Stream Valley located only 1 mile to Berry Farms, In N Out Burger and 2 miles to I-65. Super cute curb appeal with a side entry garage, extra long driveway and an abundance of room between neighbors. This home has the owners suite plus a second bedroom and an additional full bath on the main floor. Two large bedrooms with oversized closets, a full bath, loft and walk-in attic upstairs. Features include: NO CARPET~New paint throughout ~freshly stained deck~10 foot kitchen island~gas range~tile backsplash~roll out cabinetry~hardwood floors~separate tub/shower in owners suite~double vanities~trey ceiling~oak stairs~tile surround in all baths~extra large deck~irrigation system~new paint throughout~huge fenced in yard. Community pool, two playgrounds and miles of walking trails. Immeidiate occupancy available!
Year built: 2015
Property Type: Site Built
Approx. square ft.: 2,451
Lot size:
0.25 acres -
92.8 X 129.8
Property taxes: $2,632/yr.
Association Fee: $90/month
Style: 2-story
Exterior: Fiber Cement, Partial Brick
2-Car Garage - Attached - SIDE
Cooling: Central Air Cooling
Heating: Central Heat
City Water/Public Sewer
Room Sizes & Descriptions
Bedroom 1: 17x14 - Extra Large Closet
Bedroom 2: 12x12
Bedroom 3: 12x15 - Extra Large Closet
Bedroom 4: 12x14 - Extra Large Closet
Kitchen: 20x12 - Kitchen Island
Living Room: 20x16 - Combination
Dining Room: 10x12 - Combination
Rec Room: 20x14 - 2nd Floor
Interior Features

Flooring: Finished Wood
Double Vanities & Shower Tub Separate in Primary Bath
Tankless Water Heater, Energy Star Windows, Programmable Thermostat, Insulated Glass Windows
Exterior Features
Deck
Neighborhood Features
Park, Playground, Pool, Underground Utilities, Walking Trail, Sidewalks
School Information
 Provided Courtesy Of The RealTracs Solutions MLS Internet Data Exchange Program. Information Is Believed To Be Accurate But Not Guaranteed.
Copyright 2026 RealTracs Solutions. All Rights Reserved.




 Additional Photos