 Call 615-369-6633 to See This Home -OR- Request A Showing Below!
6041 Wellesley Way
Brentwood, TN 37027
Williamson County
Landmark Of Brentwood Listed by: Meritant Real Estate
MLS Number 3261105
3 Bedrooms
2 Full baths
1 Half bath
$1,500,000
Standard, Owner Agent
UNDER CONTRACT
NOT SHOWING
0 Days on the Market
Key Features
Landmark of Brentwood is perhaps one of the most perfect spots in Brentwood, just outside of Maryland Farms Office Park, convenient to I-65 for easy access to downtown Nashville & airport & work/business opportunities in the heart of Brentwood / walking distance to Brentwood Academy, very short drive to Brentwood High/Middle. This spacious home features abundant light, generous rooms, closets & storage. New windows/doors 2020 (minus front door), new roof & skylights Dec 2024, very well maintained! French courtyard / Open floor plan / Hardwood floors throughout 100 percent of home / Plantation shutters / small shop space in garage / wrought iron railing / 2 elegant fireplaces / Full-house water softening system by Rainsoft + RO system. Shop pictures are intended to show possibilities; shop bench and cabinets do not convey. There is much to celebrate about this home!
Year built: 1985
Property Type: Site Built
Approx. square ft.: 4,006
Lot size:
0.22 acres -
120 X 96
Property taxes: $3,771/yr.
Association Fee: $700/year
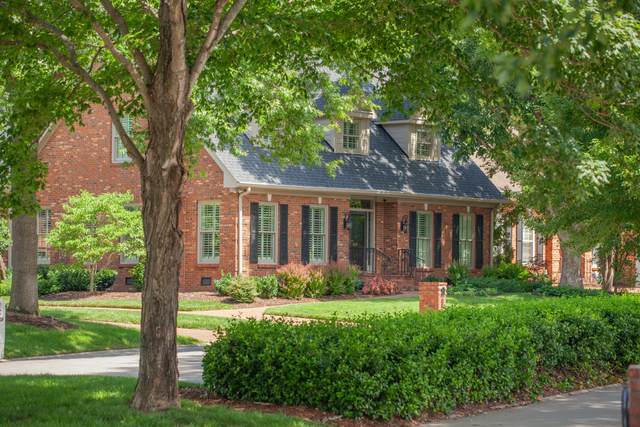
Style: 2-story Cape Cod
Exterior: All Brick, Fiber Cement
2-Car Garage - Attached
Cooling: Central Air Cooling
Heating: Central Heat
City Water/Public Sewer
Room Sizes & Descriptions
Bedroom 1: 17x15 - Full Bath
Bedroom 2: 16x16 - Extra Large Closet
Bedroom 3: 16x13 - Walk-In Closet
Kitchen: 15x13 - Kitchen Island
Living Room: 19x17 - Formal
Dining Room: 14x12 - Formal
Den: 23x14 - Separate
Rec Room: 29x17 - 2nd Floor
Hobby Room: 15x8 - Workshop
Other Room: 11x9 - Office
Other Room: 20x14 - Library
Interior Features

Flooring: Finished Wood
2 Fireplaces
Extra Closets, Storage, Walk-In Closets, Water Filter, Wet Bar, Pantry, Open Floorplan, Bookcases
Exterior Features
Gas Grill, Irrigation
Patio, Porch
School Information
 Provided Courtesy Of The RealTracs Solutions MLS Internet Data Exchange Program. Information Is Believed To Be Accurate But Not Guaranteed.
Copyright 2026 RealTracs Solutions. All Rights Reserved.




 Additional Photos